954B Green Valley Crescent
Dows Lake - Civic Hospital And Area, Ottawa ON K2C 3K7
$4,000
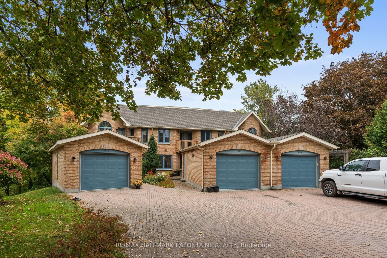
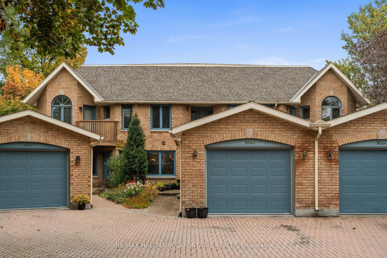
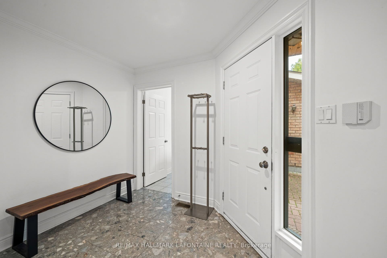
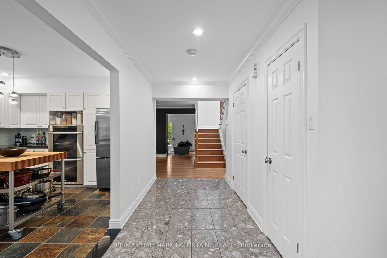
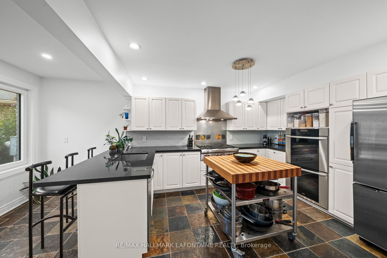
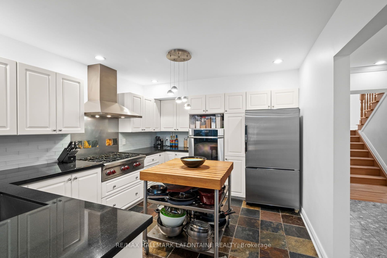
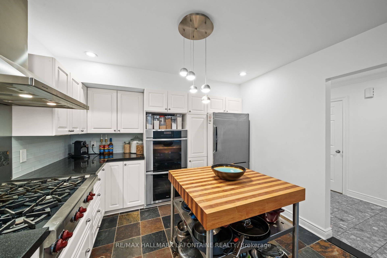
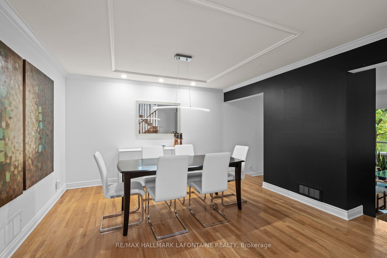
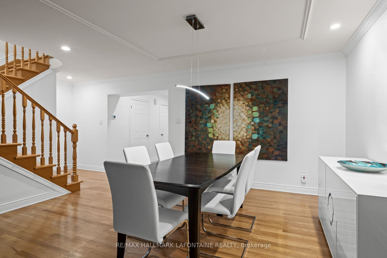
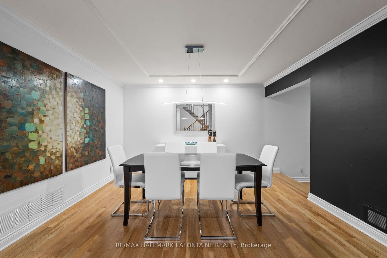
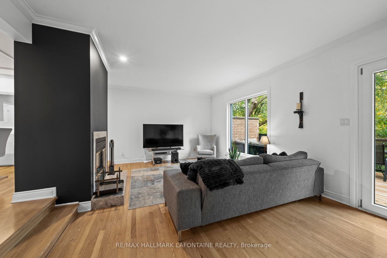
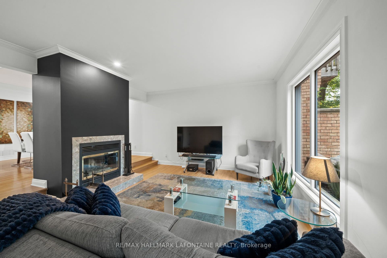
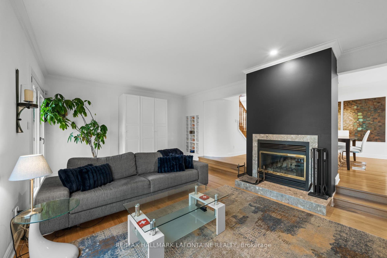
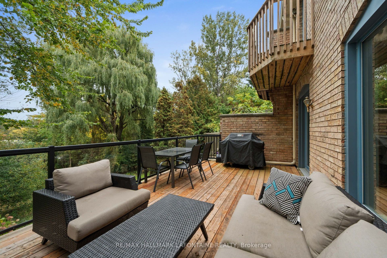
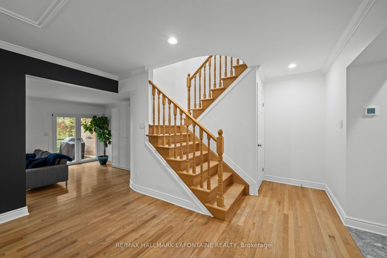
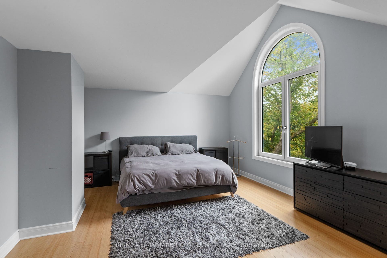
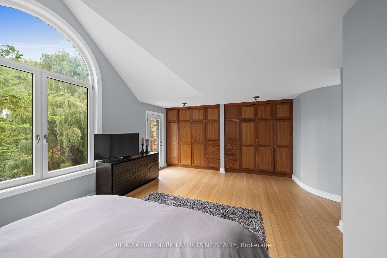
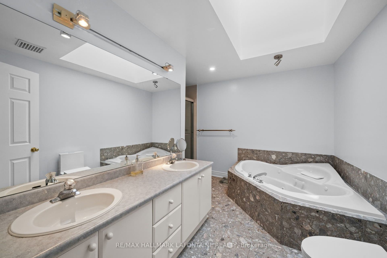
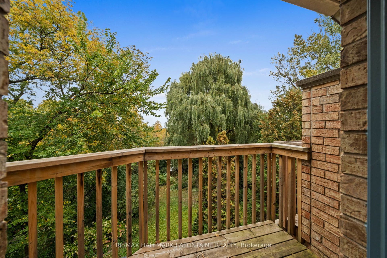
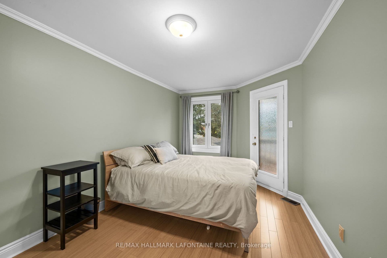
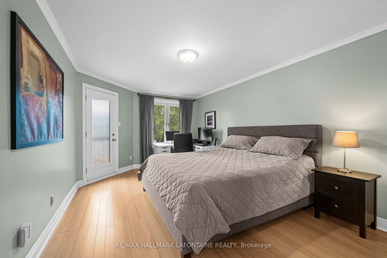
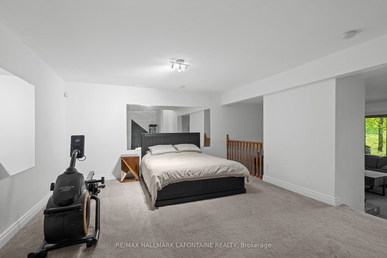
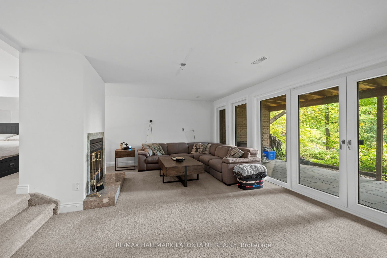
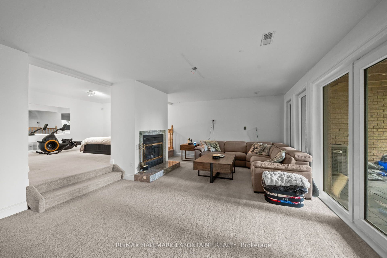
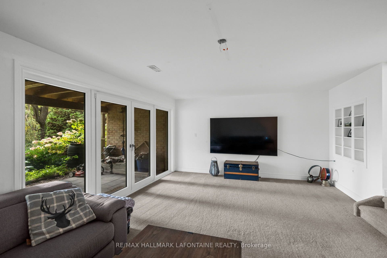
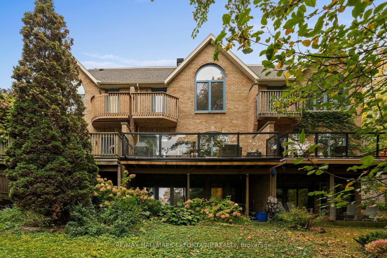
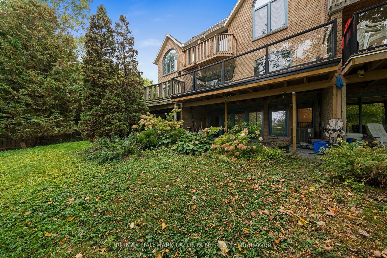
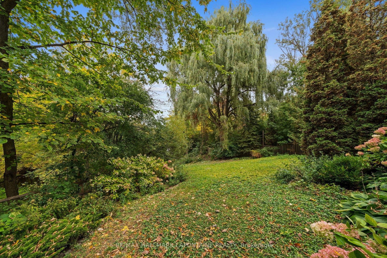
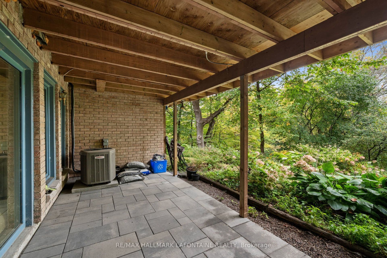
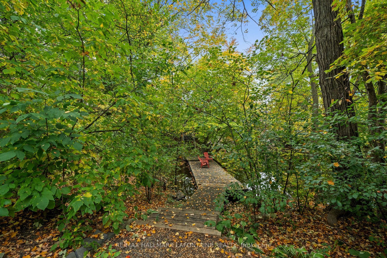
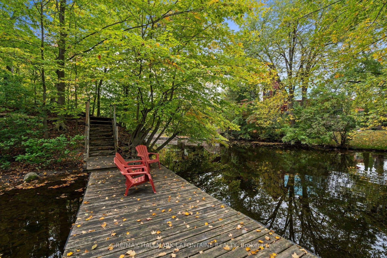
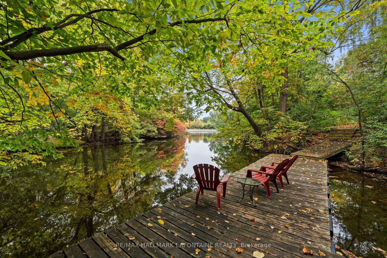
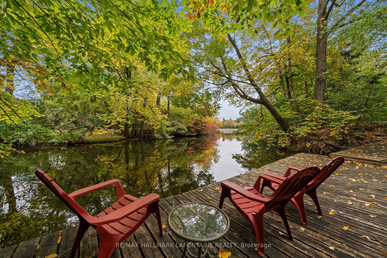
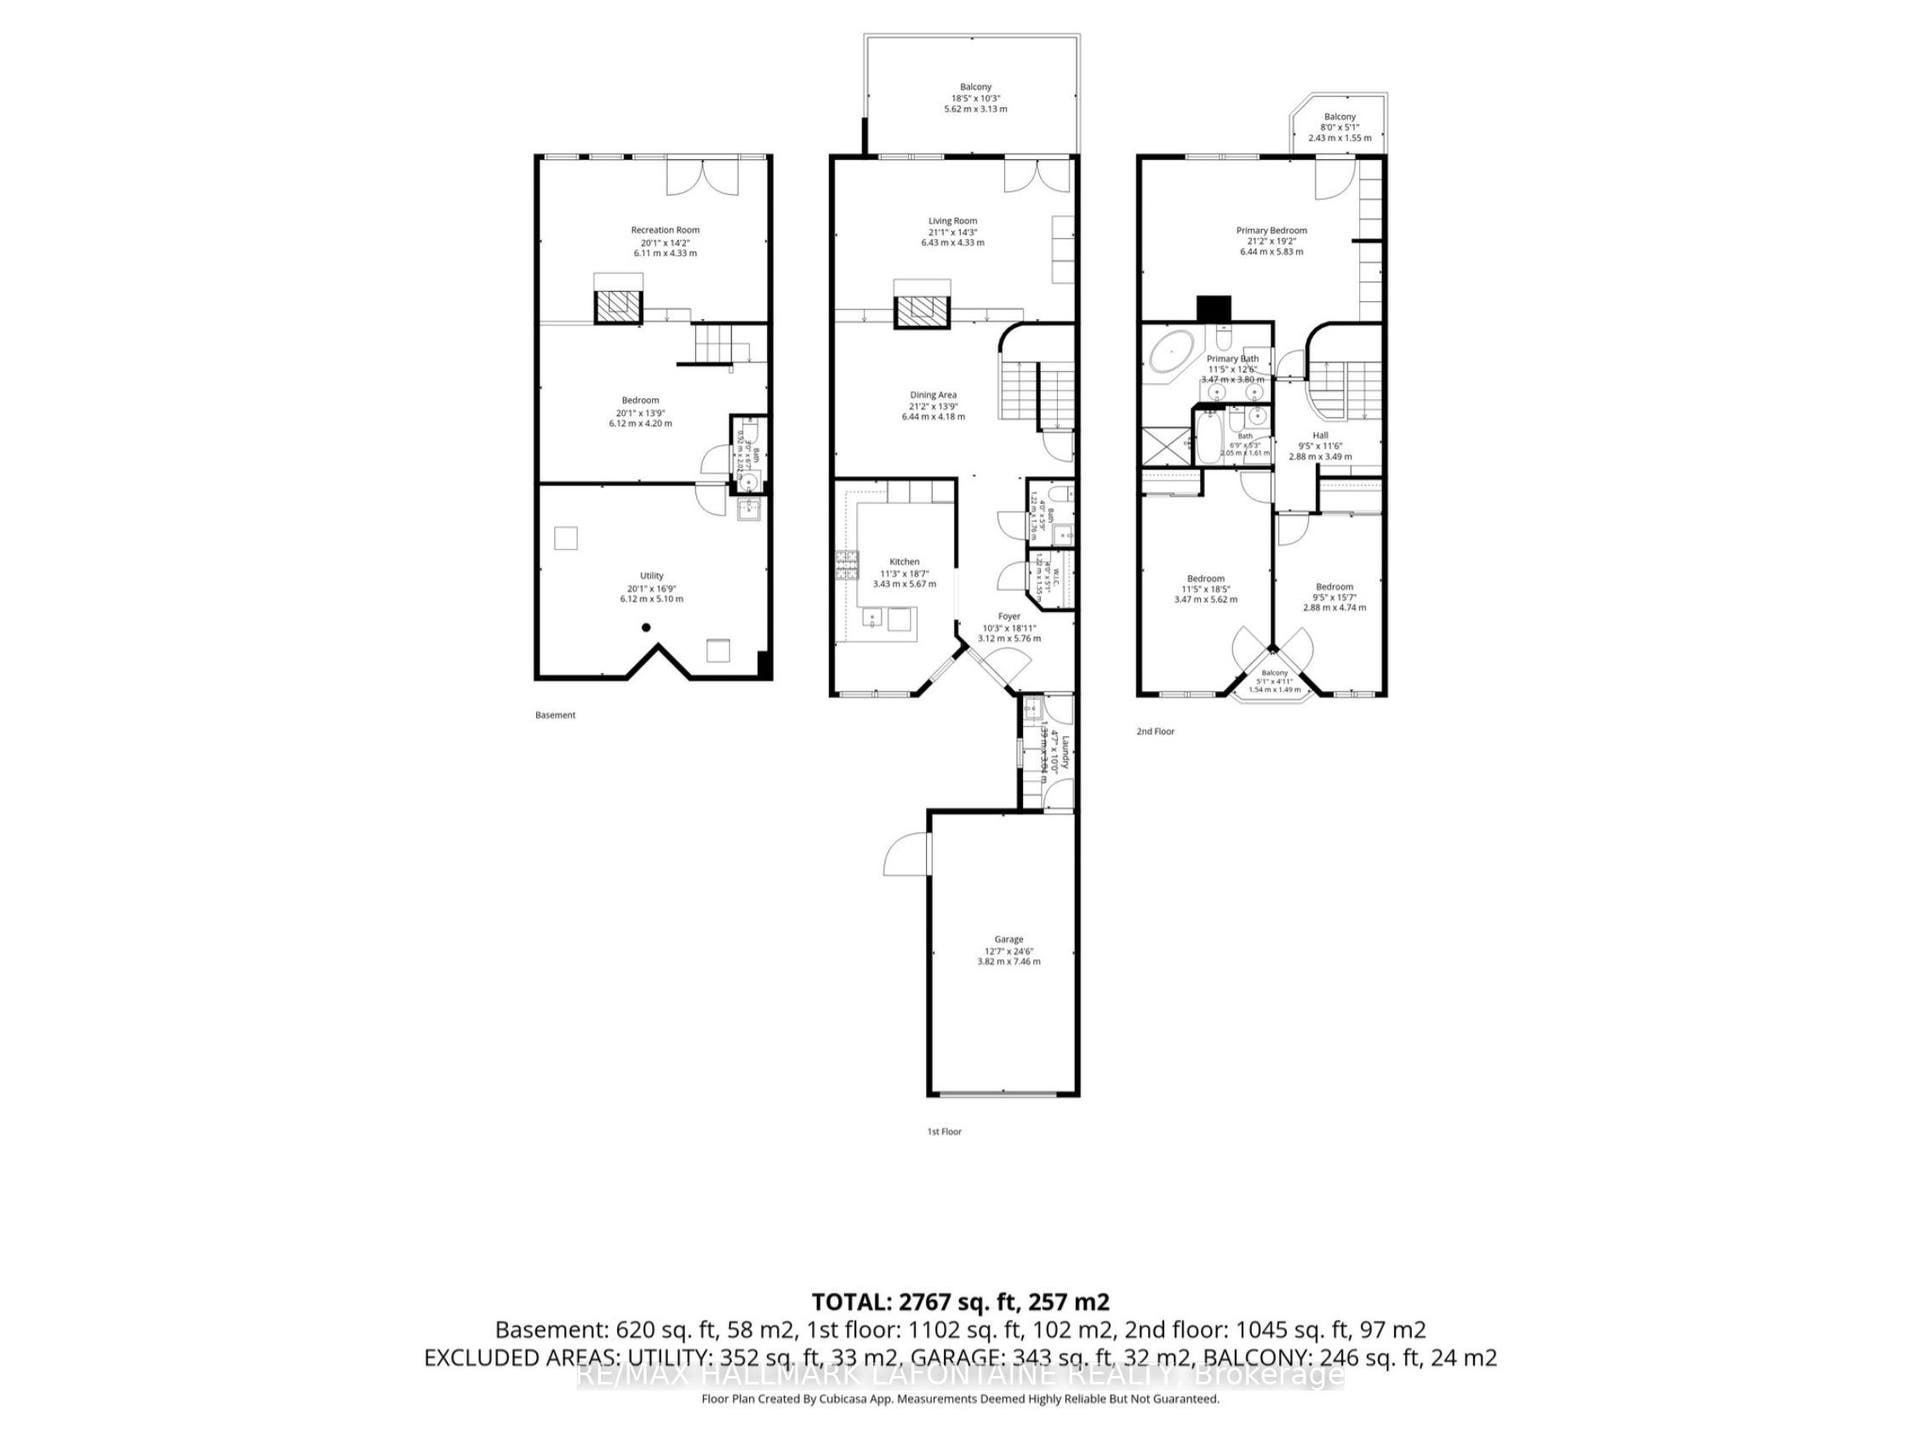
WATERFRONT LIVING on the Rideau Canal! Captivating views surround this exceptional townhouse backing onto a peaceful inlet of the Rideau Canal, ideally located near Carleton University, Dow's Lake & Civic Hospital. This 3-bedroom home combines generous living spaces with a truly unique waterfront setting. The spacious foyer welcomes you with main-floor laundry and inside access to the oversized garage. The updated kitchen features granite countertops, stainless steel appliances, a double wall oven and a 6-burner Wolf gas range. The dining room and sunken living room are designed to take full advantage of the spectacular water views, with an oversized balcony providing the perfect setting for entertaining, relaxing and enjoying the ever-changing waterfront scenery. The primary suite is a private retreat with phenomenal water views, built-in cabinetry and a bright ensuite featuring a separate shower and corner soaker Jacuzzi tub. The generously sized second and third bedrooms share their own balcony, offering additional outdoor space and beautiful views. The walkout lower level opens directly toward the waterfront and includes a workshop, making it easy to enjoy the property year-round. With ample living space, multiple outdoor areas and an incredible waterfront backdrop, this is a rare opportunity to enjoy the lifestyle of a waterfront home with the convenience of being close to the city.
| Listing Key: | X13868452 |
|---|---|
| List Price: | $4,000 |
| Property Type: | Residential |
| Property Sub Type: | Att/Row/Townhouse |
| Property Status: | Active |
| Bedrooms Total: | 3 |
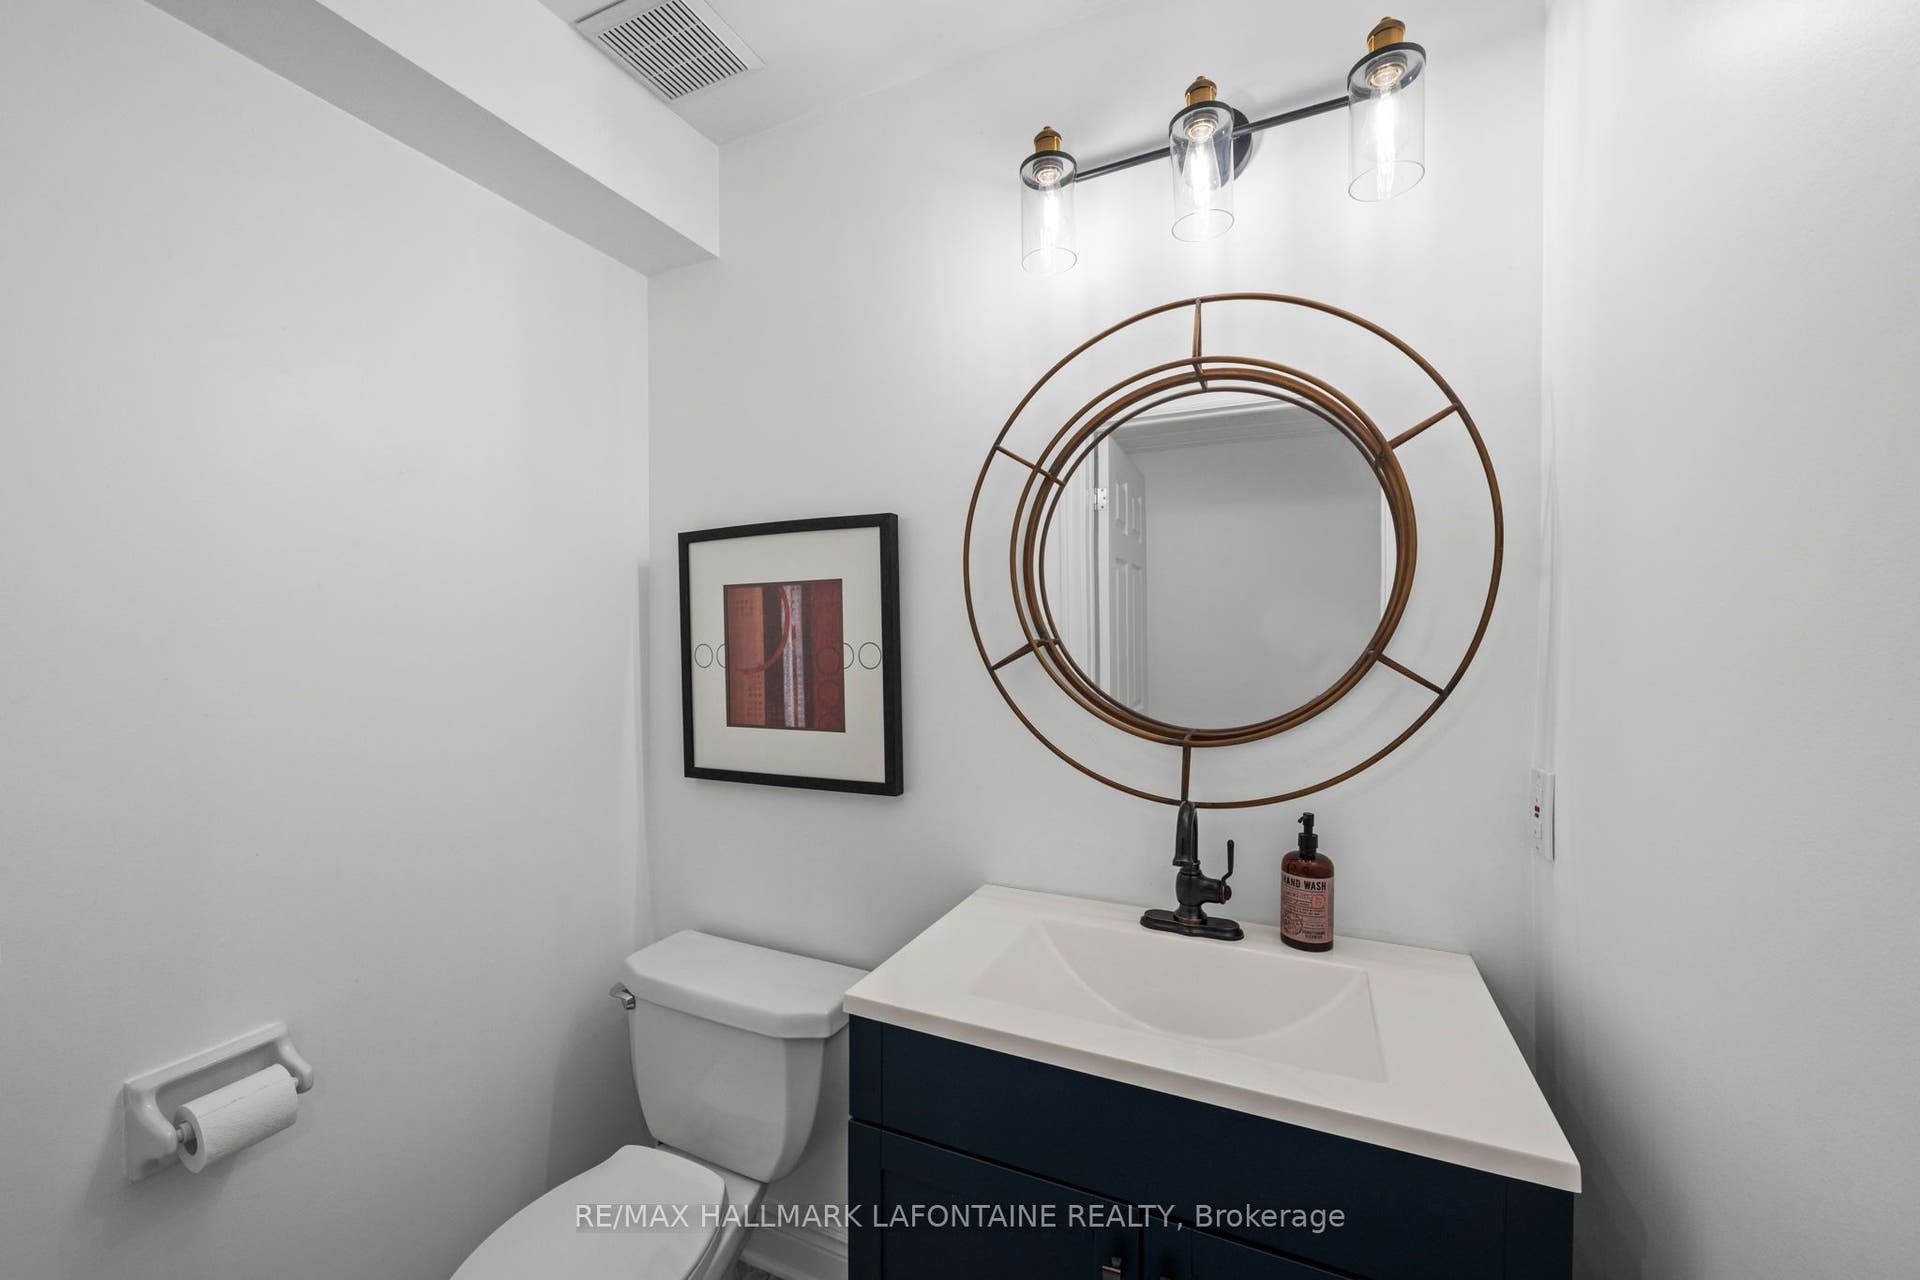
| Bathrooms Total Integer: | 4 |
| Architectural Style: | 2-Storey |
| Waterfront?: | Yes |
| City: | Dows Lake - Civic Hospital And Area |
| City Region: | 4505 - Experimental Farm |
| Postal Code: | K2C 3K7 |
| Access To Property: | Municipal Road |
| Alternative Power: | Unknown |
| Basement: | Full, Walk-Out |
| Basement Yn: | No |
| Bathrooms Total Integer: | 4 |
| Bedrooms Above Grade: | 3 |
| City Region: | 4505 - Experimental Farm |
| Construction Materials: | Brick |
| Contract Status: | Available |
| Cooling: | Central Air |
| Covered Spaces: | 1.0 |
| Cross Street: | Prince of WalesDr |
| Den Familyroom Yn: | Yes |
| Direction Faces: | North |
| Disclosures: | Unknown, Conservation Regulations |
| Docking Type: | Private |
| Exterior Features: | Deck |
| Fireplace Features: | Wood |
| Fireplaces Total: | 2 |
| Foundation Details: | Poured Concrete |
| Furnished: | Unfurnished |
| Garage Type: | Attached |
| Garage?: | Yes |
| Heat Source: | Gas |
| Heat Type: | Forced Air |
| Holdover Days: | 30 |
| Inclusions: | Stove, Built/In Oven, Dryer, Washer, Refrigerator, Dishwasher, Hood Fan, Chest freezer in the basement |
| Interior Features: | Auto Garage Door Remote |
| Kitchens Above Grade: | 1 |
| Kitchens Total: | 1 |
| Laundry Features: | Laundry Room |
| Laundry Level: | Main Level |
| Lease Term: | 12 Months |
| Listing Contract Date: | 2026-10-02 |
| Listing Key: | X13868452 |
| Living Area Range: | 2500-3000 |
| Status: | New |
| Original List Price: | $4,000 |
| Parking Spaces: | 2 |
| Parking Total: | 3.0 |
| Payment Frequency: | Monthly |
| Pool Features: | None |
| Portion Property Lease: | Entire Property |
| Possession Details: | TBD |
| Private Entrance Yn: | Yes |
| Property Features: | Waterfront |
| Rent Includes: | Parking |
| Roof: | Asphalt Shingle |
| Rooms Above Grade: | 11 |
| Rooms Below Grade: | 5 |
| Sewer: | Sewer |
| Shoreline: | Unknown, Deep, Soft Bottom |
| Shoreline Allowance: | Owned |
| Special Designation: | Unknown |
| State Or Province: | ON |
| Topography: | Sloping |
| Transaction Type: | For Lease |
| Washrooms Type1: | 1 |
| Washrooms Type1 Level: | Main |
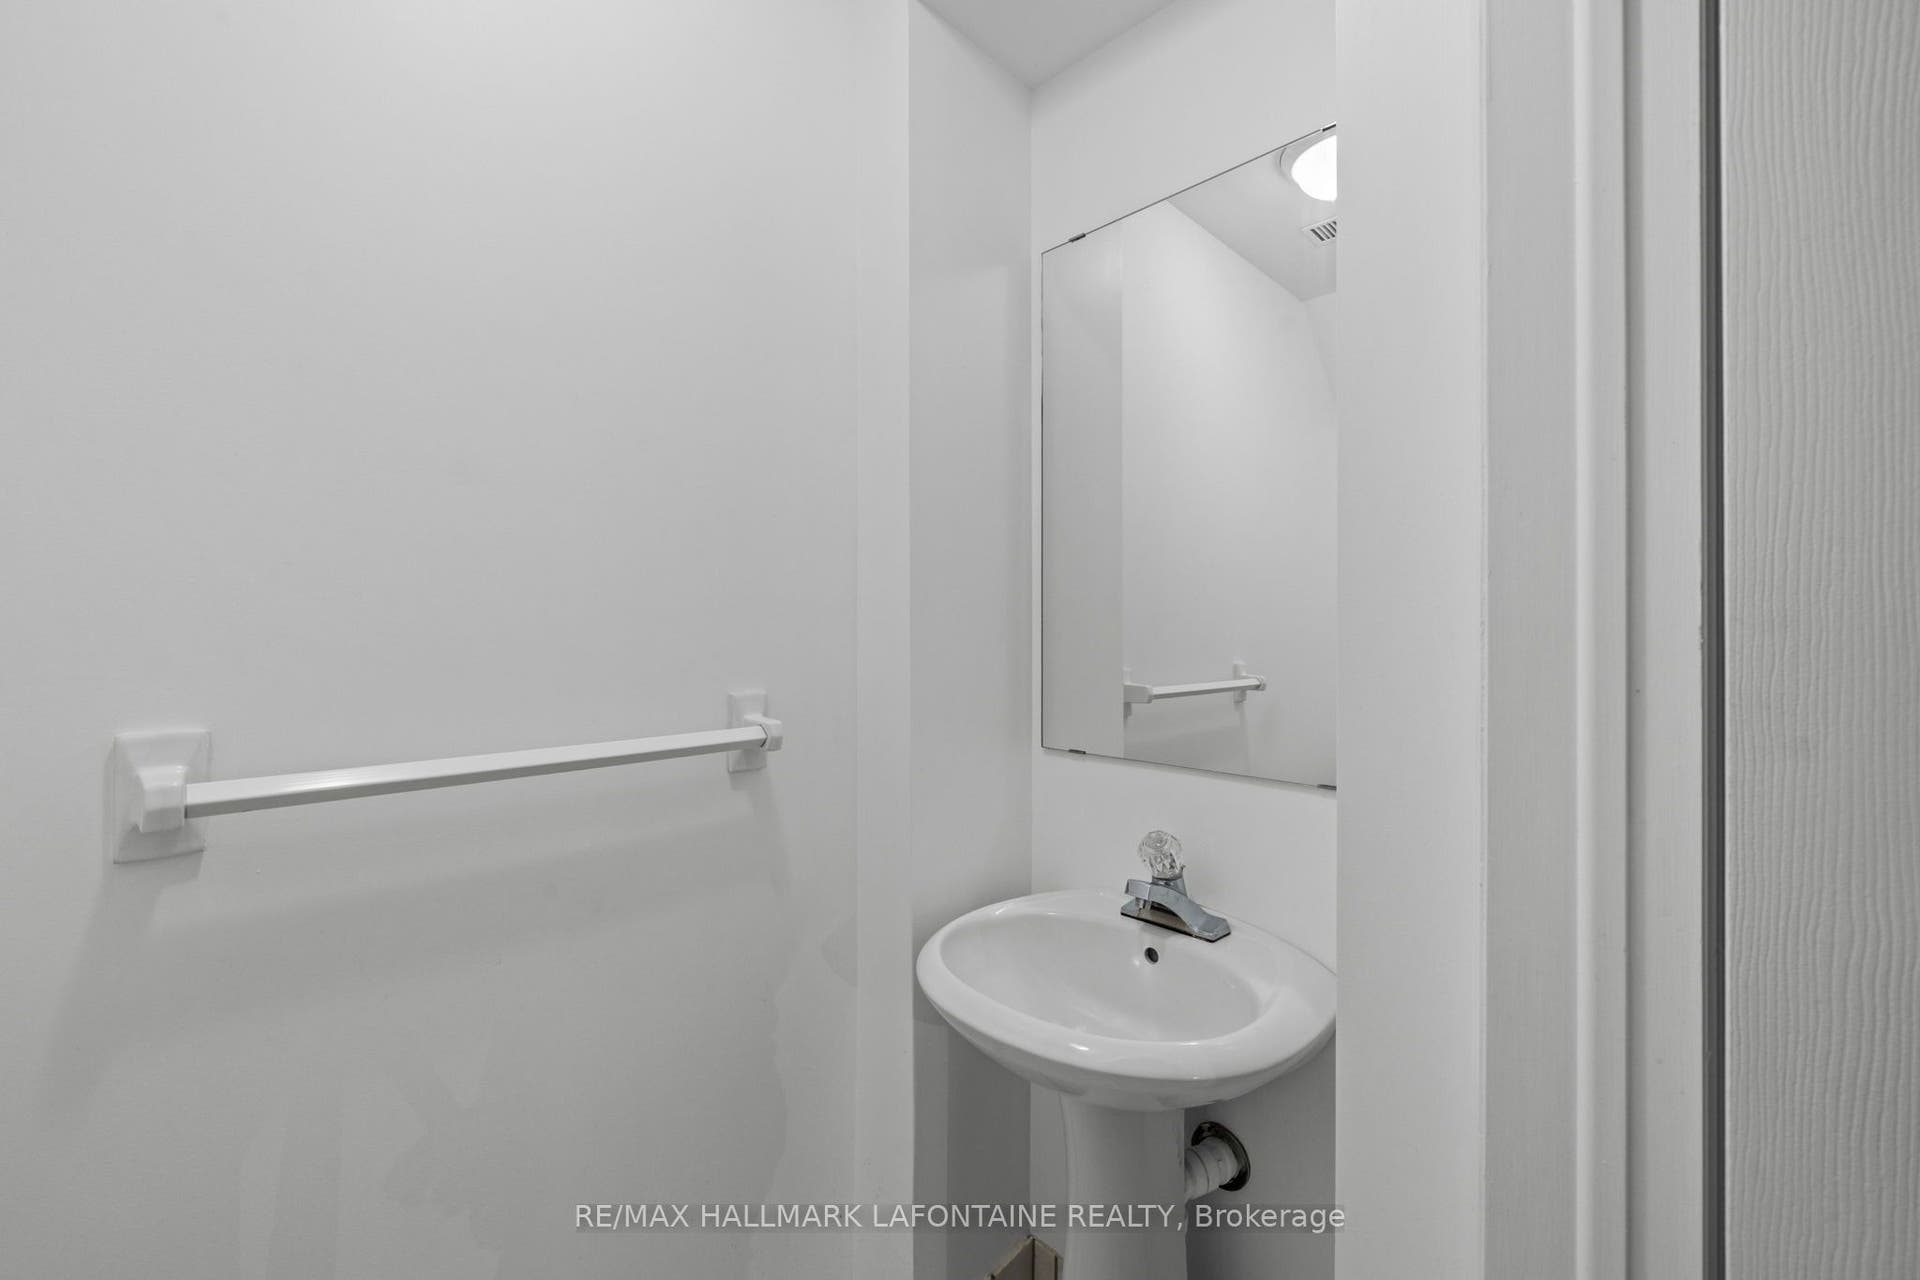
| Washrooms Type1 Pcs: | 2 |
| Washrooms Type2: | 1 |
| Washrooms Type2 Level: | Second |
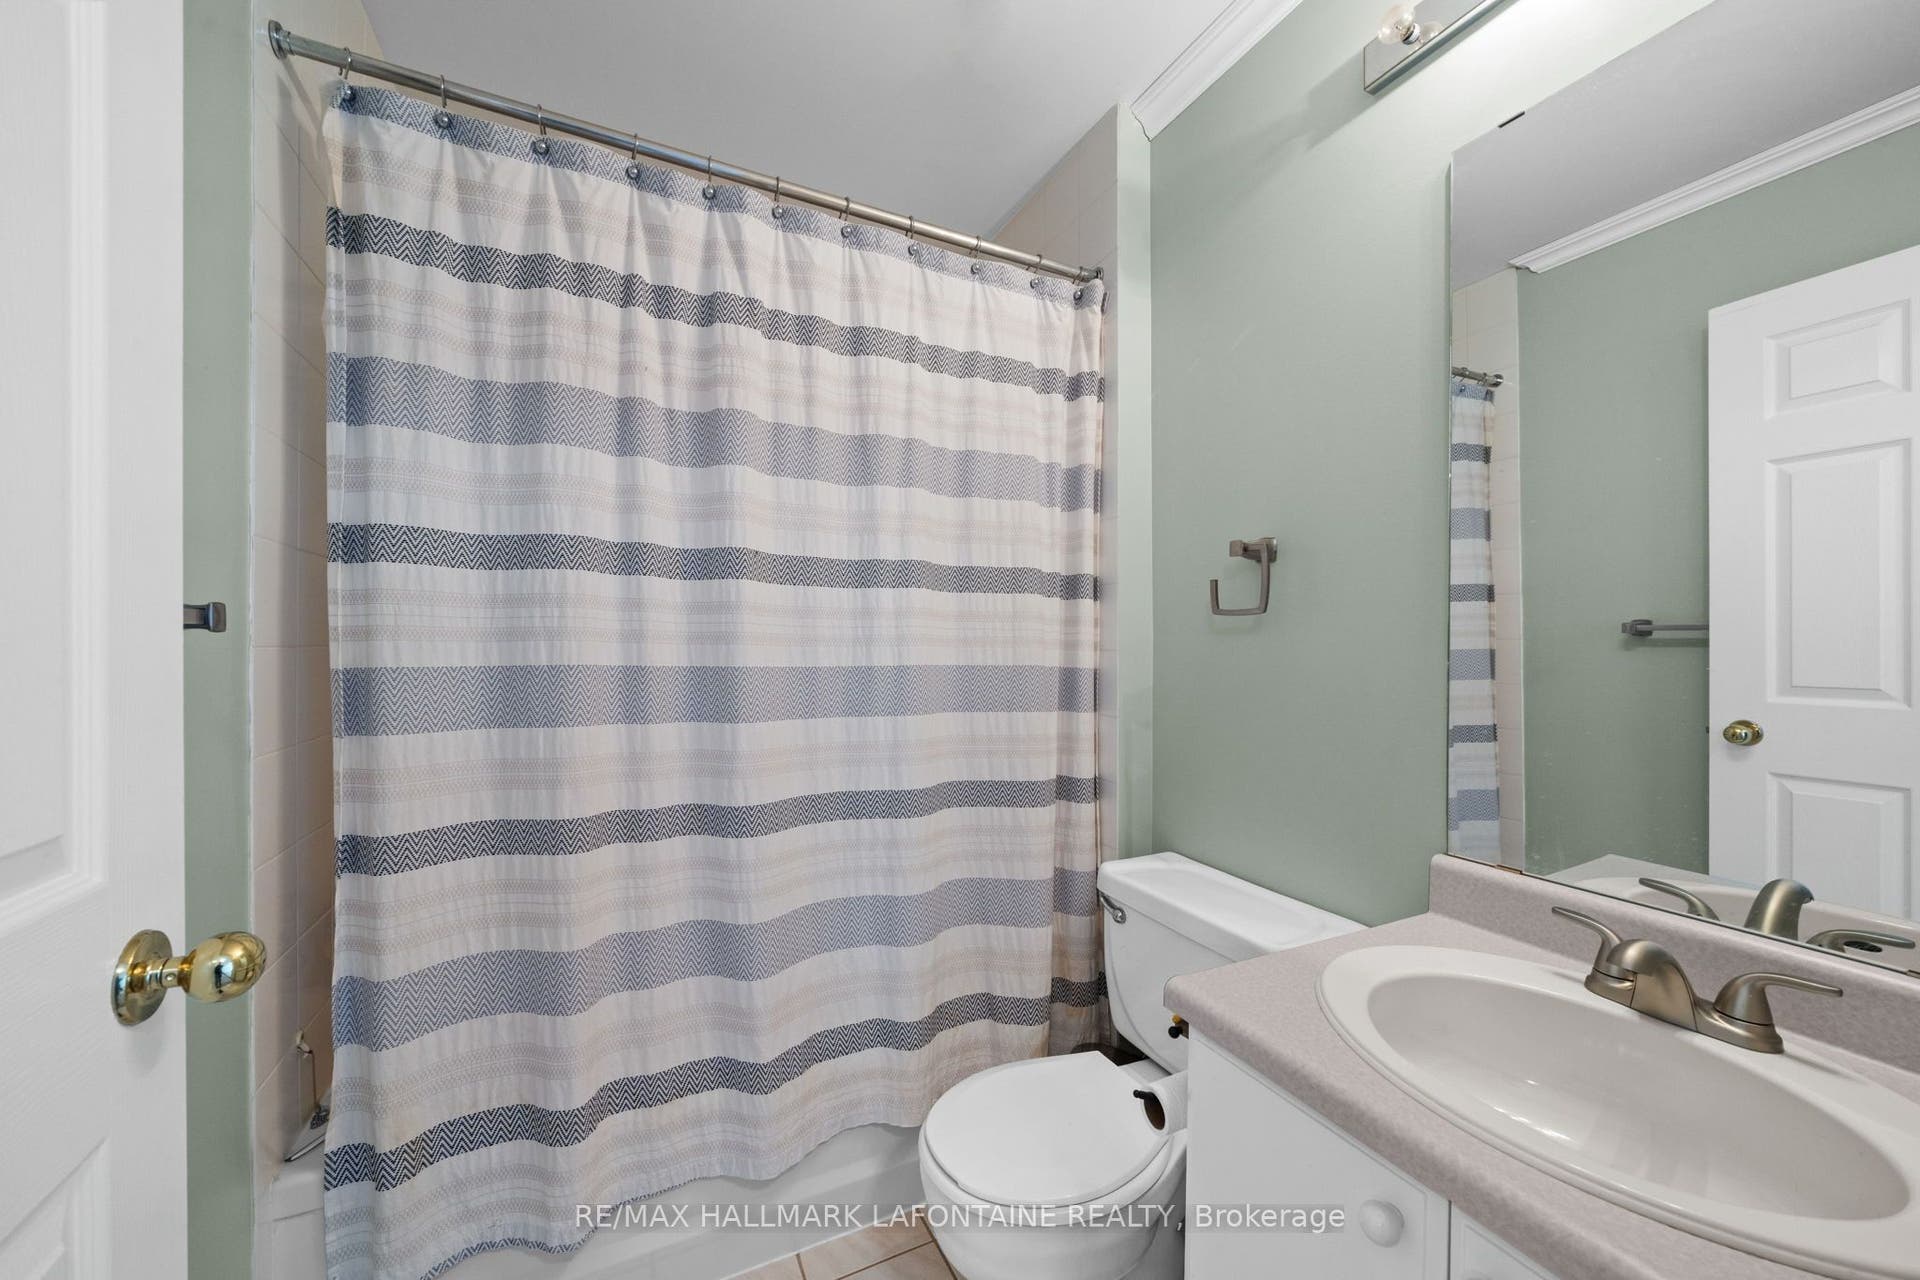
| Washrooms Type2 Pcs: | 4 |
| Washrooms Type3: | 1 |
| Washrooms Type3 Level: | Second |
| Washrooms Type3 Pcs: | 3 |
| Washrooms Type4: | 1 |
| Washrooms Type4 Level: | Basement |
| Washrooms Type4 Pcs: | 2 |
| Water: | Municipal |
| Water Body Name: | Rideau River |
| Water Body Type: | River |
| Waterfront: | Direct |
| Waterfront Accessory: | Not Applicable |
| Water Frontage Ft: | 37.5 |
| Waterfront Features: | River Front |
| Water View: | Direct |
| Directions: | Turn onto Prince of Wales, turn onto Green Valley Cresent. |
| Possession Type: | Flexible |
| Sign On Property?: | Yes |
| Survey Type: | Unknown |
| Heat Source Multi: | Gas |
| Heat Type Multi: | Forced Air |
| County Or Parish: | Ottawa |
| Fireplace?: | Yes |
| City: | Dows Lake - Civic Hospital and Area |
Listing Courtesy of: RE/MAX HALLMARK LAFONTAINE REALTY
Listing Agent:
The data on this website relating to real estate for sale comes in part from the IDX Program of the Toronto Real Estate Board.
All information is believed accurate but not guaranteed. The properties displayed may not be all of the properties available through the IDX Program. Any use of this site other than by potential buyers or sellers is strictly prohibited.
© 2026 Toronto Real Estate Board.
Toronto Real Estate Board data last updated on October 08, 2026 05:01 PM - ET.
Property Last Updated: October 08, 2026 05:01 PM - ET
