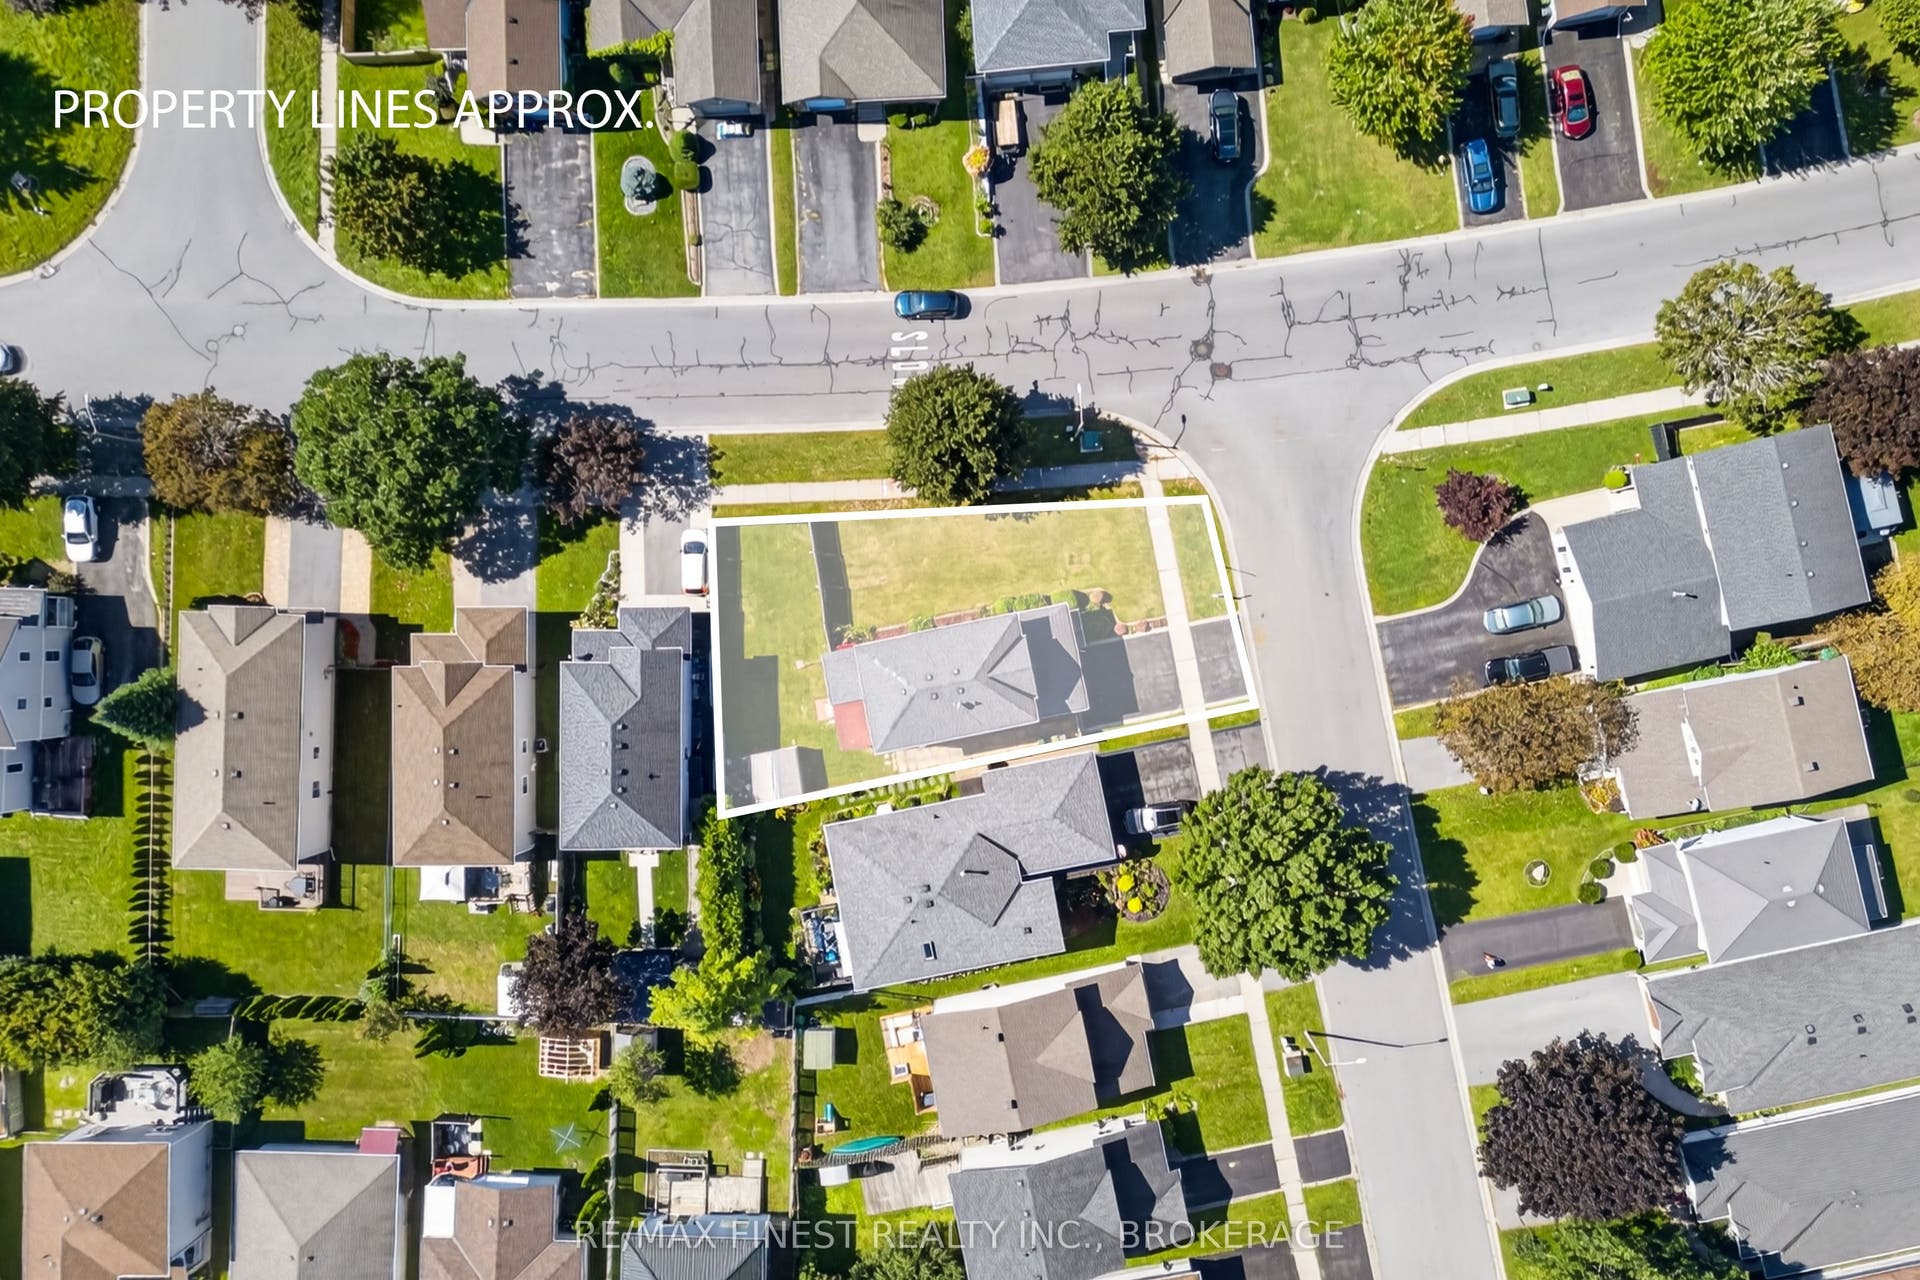
975 Ringstead Street
Kingston, Frontenac ON K7M 8V2
$624,900
Open Houses
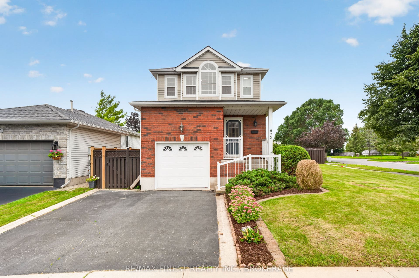
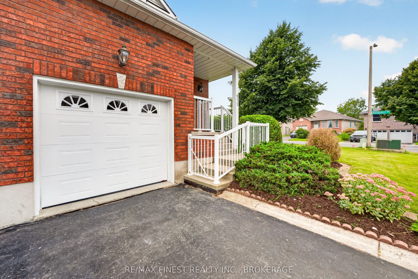
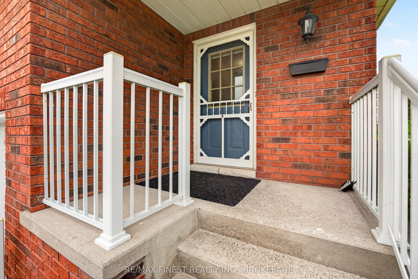
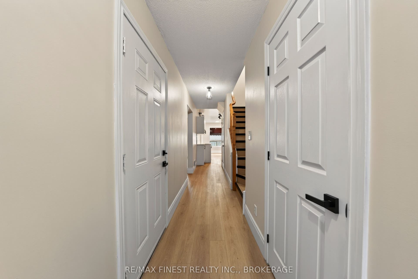
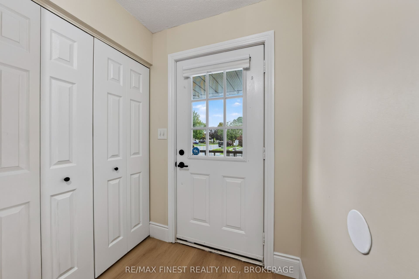
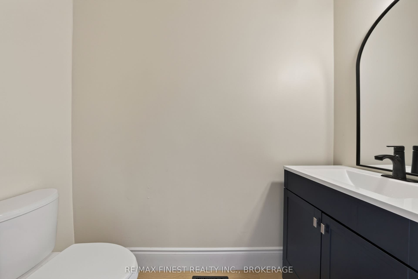
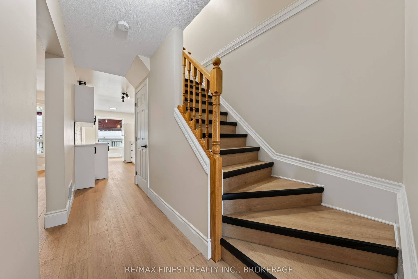
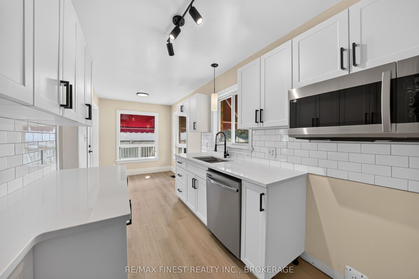
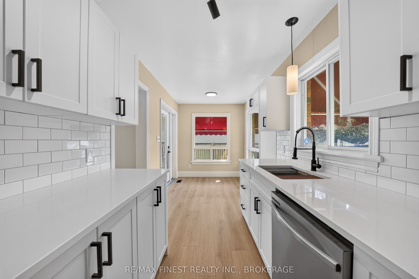
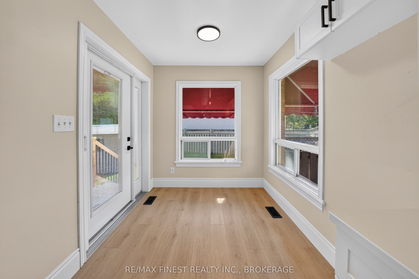
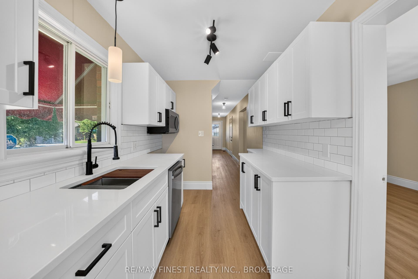
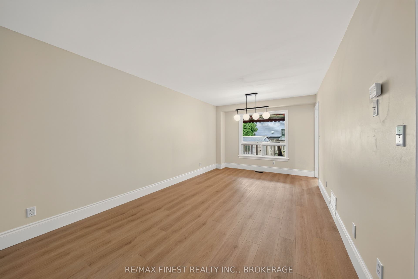
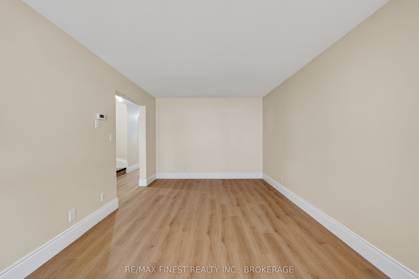
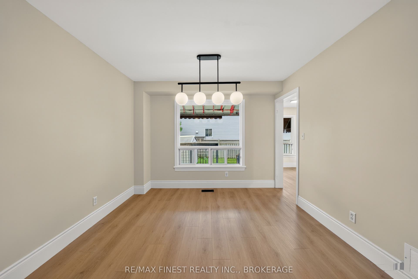
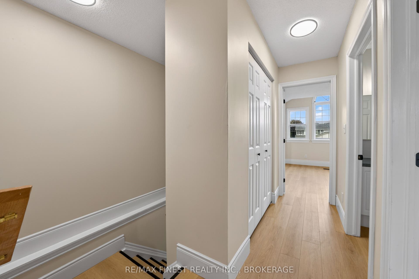
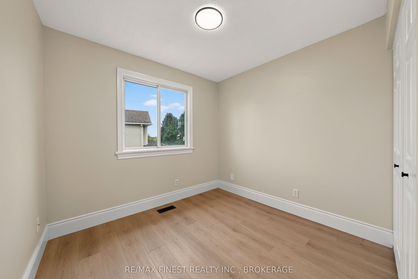
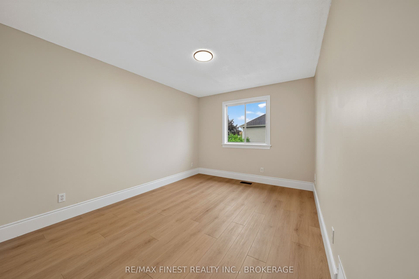
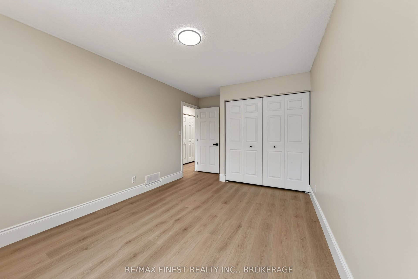
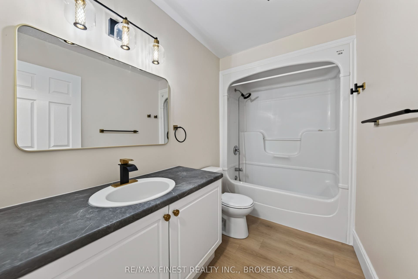
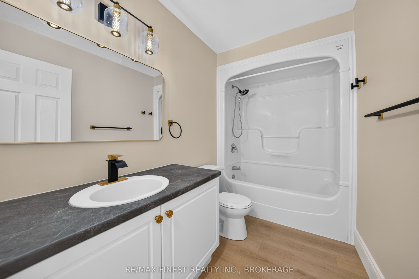
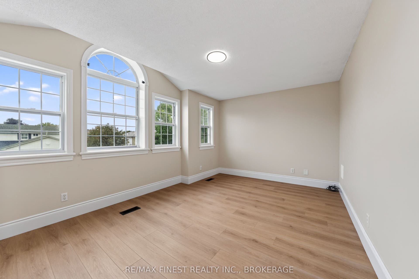
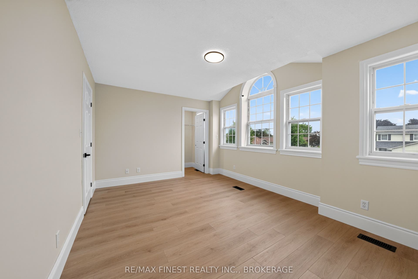
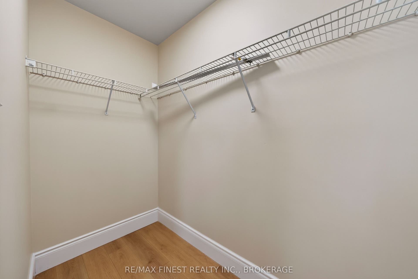
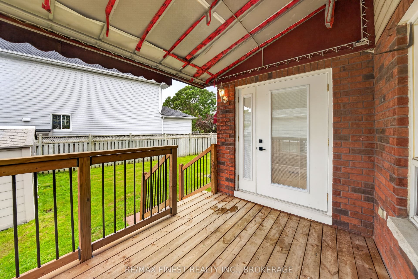
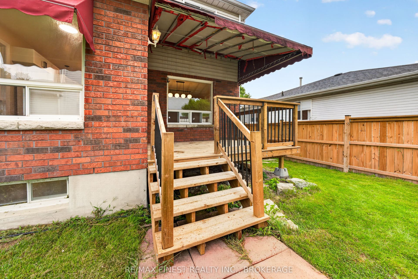
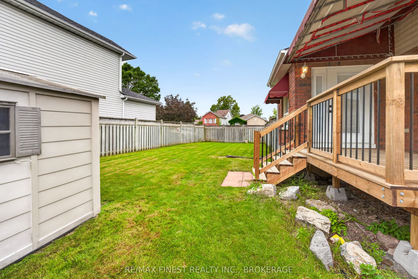
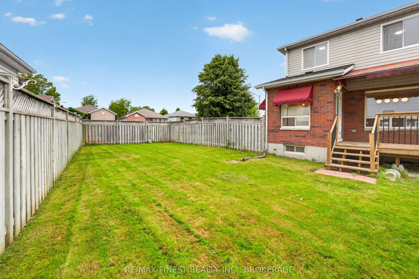
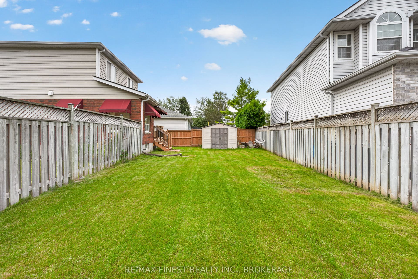
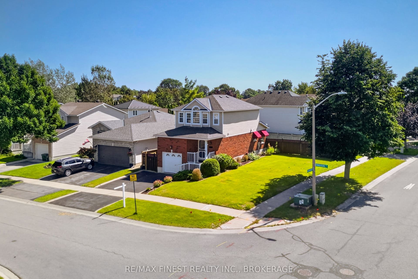
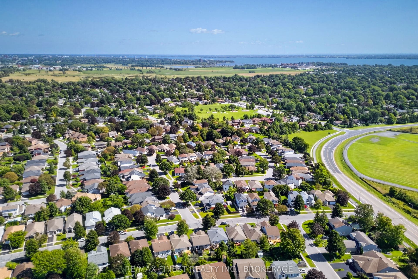
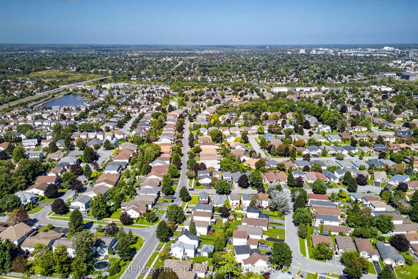
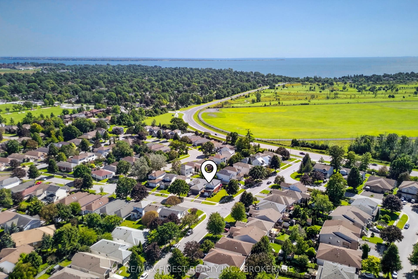
Located in the established Auden Park neighbourhood, 975 Ringstead Street is an updated 3 bedroom, 1.5 bathroom detached home with an attached garage, finished basement and fully fenced backyard. New flooring and fresh paint give the home an updated feel throughout, while the kitchen has been completely renovated with new cabinets, quartz countertops, a workstation sink and new dishwasher and over-the-range microwave. Upstairs, you'll find three bedrooms, including a bright primary bedroom with large windows, lots of natural light and a walk-in closet. Downstairs, the finished basement has a rec room, laundry room and a small den currently used for storage, that is roughed-in should you want to add an additional bathroom in the future. A deck off the kitchen leads to the fully fenced backyard, with room for kids and pets to play and a shed for additional storage. Close to schools, parks and amenities, the updates are already taken care of, leaving you to settle in and make this home your own.
| Listing Key: | X13820142 |
|---|---|
| List Price: | $624,900 |
| Property Type: | Residential |
| Property Sub Type: | Detached |
| Property Status: | Active |
| Bedrooms Total: | 3 |
| Bathrooms Total Integer: | 2 |
| Tax Annual Amount: | $4,186 |
| Architectural Style: | 2-Storey |
| Waterfront?: | No |
| City: | Kingston |
| City Region: | 28 - City SouthWest |
| Postal Code: | K7M 8V2 |
| Approximate Age: | 31-50 |
| Basement: | Full, Finished |
| Basement Yn: | No |
| Bathrooms Total Integer: | 2 |
| Bedrooms Above Grade: | 3 |
| Cable Yna: | Yes |
| City Region: | 28 - City SouthWest |
| Construction Materials: | Brick, Vinyl Siding |
| Contract Status: | Available |
| Cooling: | Central Air |
| Covered Spaces: | 1.0 |
| Cross Street: | Bayridge Drive/Roosevelt Drive |
| Ddfyn: | Yes |
| Direction Faces: | South |
| Electric Yna: | Yes |
| Exclusions: | None |
| Exterior Features: | Awnings, Deck, Porch |
| Foundation Details: | Block |
| Garage Type: | Attached |
| Garage?: | Yes |
| Gas Yna: | Yes |
| Heat Source: | Gas |
| Heat Type: | Forced Air |
| Holdover Days: | 30 |
| Hst Application: | Included In |
| Inclusions: | Dishwasher, OTR Microwave, Washer, Dryer, Shed |
| Interior Features: | Auto Garage Door Remote, Rough-In Bath |
| Kitchens Above Grade: | 1 |
| Kitchens Total: | 1 |
| Laundry Level: | Lower Level |
| Listing Contract Date: | 2026-09-23 |
| Listing Key: | X13820142 |
| Living Area Range: | 1100-1500 |
| Lot Depth: | 101.09 |
| Lot Shape: | Irregular |
| Lot Size Range Acres: | < .50 |
| Lot Size Source: | GeoWarehouse |
| Lot Size Units: | Feet |
| Lot Width: | 50.02 |
| Status: | Price Change |
| Original List Price: | $650,000 |
| Other Structures: | Fence - Full, Garden Shed |
| Parcel Number: | 361120127 |
| Parking Features: | Private Double |
| Parking Spaces: | 2 |
| Parking Total: | 3.0 |
| Pool Features: | None |
| Possession Details: | Immediate |
| Property Features: | Cul de Sac/Dead End, Fenced Yard, Golf, Park, Public Transit, School |
| Rental Items: | Hot Water Tank |
| Roll Number: | 101108012312400 |
| Roof: | Asphalt Shingle |
| Rooms Above Grade: | 9 |
| Rooms Below Grade: | 3 |
| Sewer: | Sewer |
| Sewer Yna: | Yes |
| Special Designation: | Unknown |
| State Or Province: | ON |
| Tax Year: | 2026 |
| Telephone Yna: | Yes |
| Transaction Type: | For Sale |
| Under Contract: | Hot Water Tank-Gas |
| Washrooms Type1: | 1 |
| Washrooms Type1 Level: | Main |
| Washrooms Type1 Pcs: | 2 |
| Washrooms Type2: | 1 |
| Washrooms Type2 Level: | Second |
| Washrooms Type2 Pcs: | 4 |
| Water: | Municipal |
| Water Yna: | Yes |
| Zoning: | UR3 |
| Directions: | Bayridge Drive to Roosevelt Drive, Turn Right on Ringstead Drive |
| Lot Size Area: | 0.124 |
| Lot Size Area Units: | Acres |
| Possession Type: | Immediate |
| Sign On Property?: | Yes |
| Survey Type: | Unknown |
| Heat Source Multi: | Gas |
| Heat Type Multi: | Forced Air |
| County Or Parish: | Frontenac |
| City: | Kingston |
Listing Courtesy of: RE/MAX FINEST REALTY INC., BROKERAGE
Listing Agent:
Mortgage Calculator
The data on this website relating to real estate for sale comes in part from the IDX Program of the Toronto Real Estate Board.
All information is believed accurate but not guaranteed. The properties displayed may not be all of the properties available through the IDX Program. Any use of this site other than by potential buyers or sellers is strictly prohibited.
© 2026 Toronto Real Estate Board.
Toronto Real Estate Board data last updated on October 08, 2026 05:01 PM - ET.
Property Last Updated: October 08, 2026 05:01 PM - ET
