98 Pine Street
Brockville, Leeds And Grenville ON K6V 1G9
$1,249,900
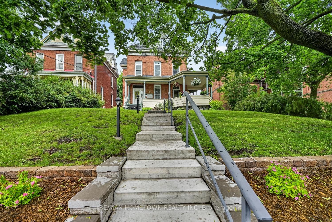
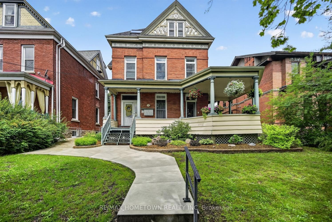
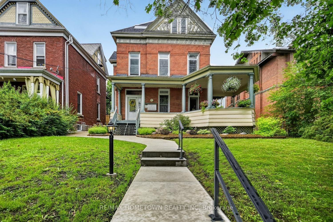
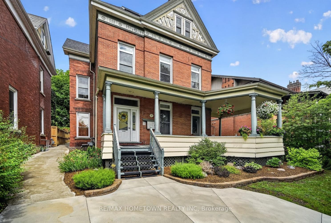
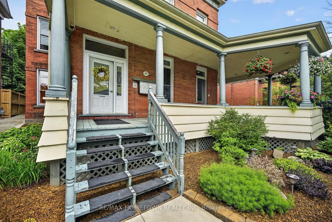
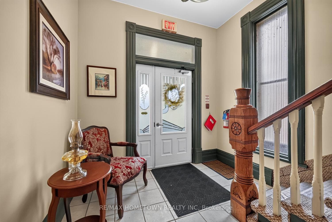
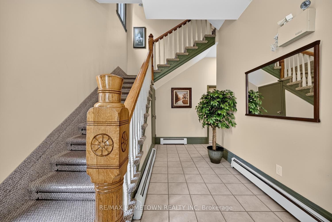
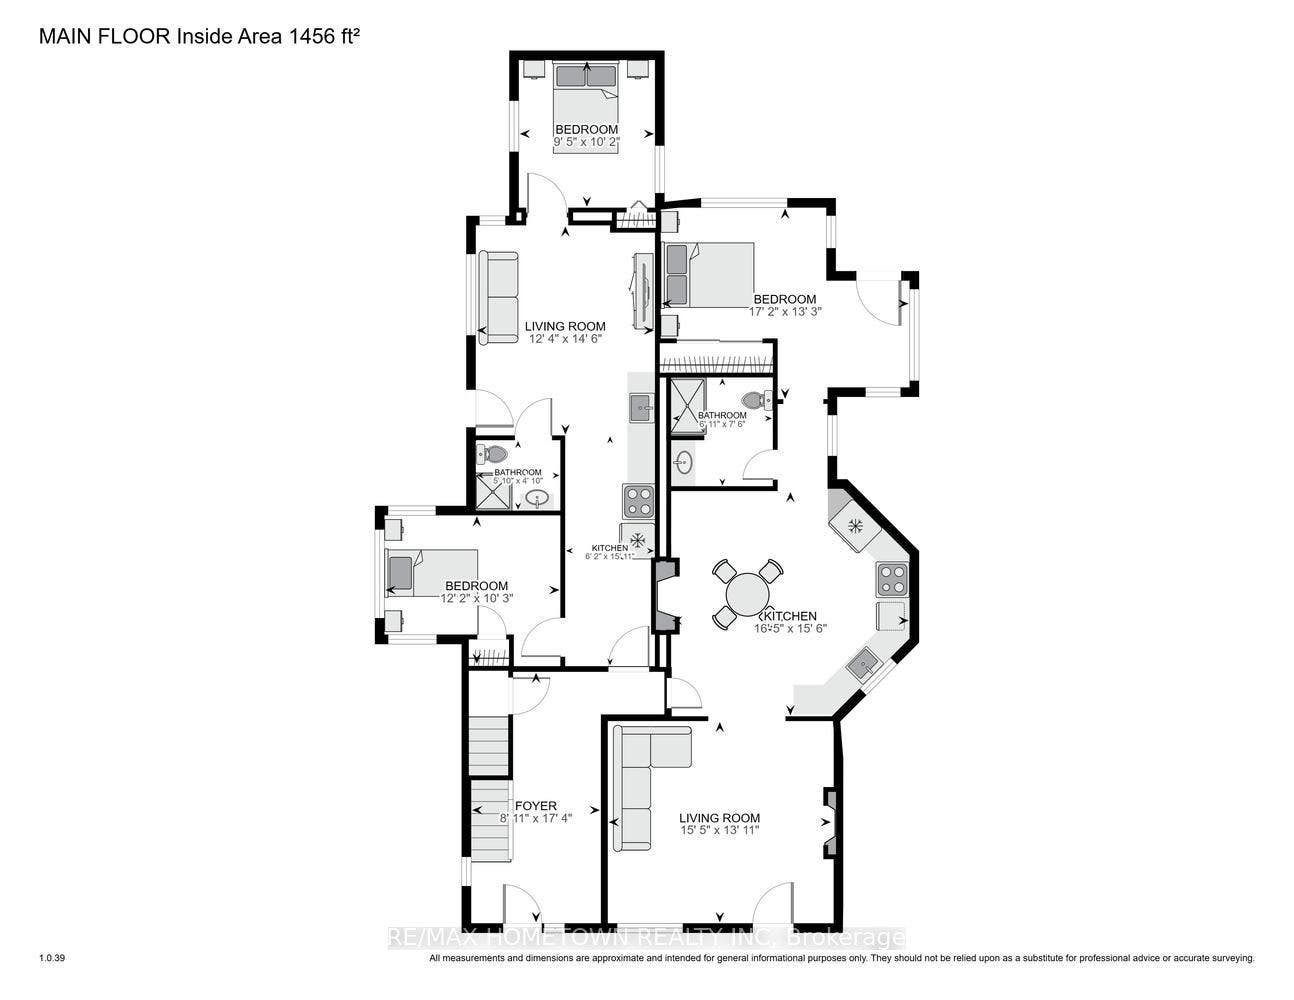
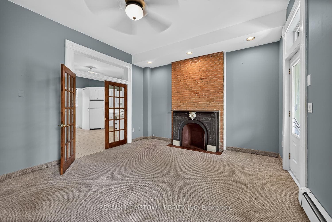
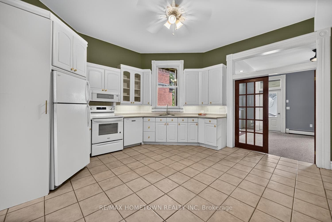
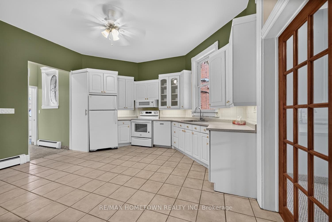
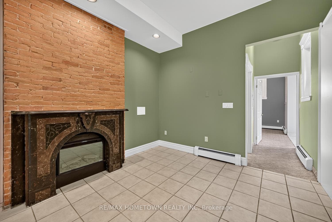
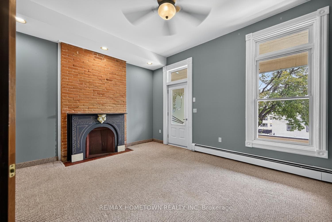
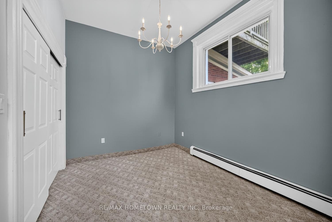
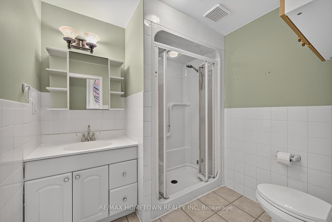
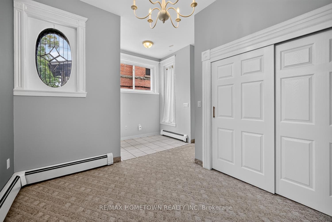
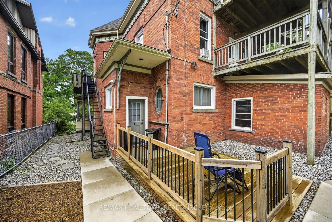
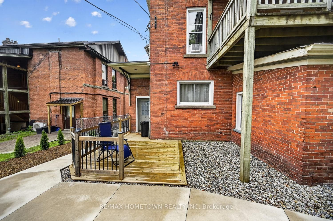
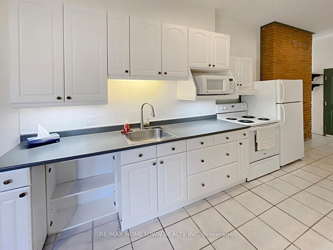
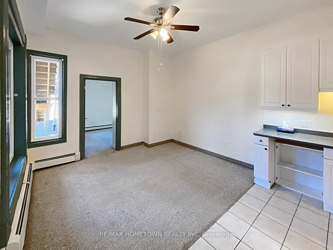
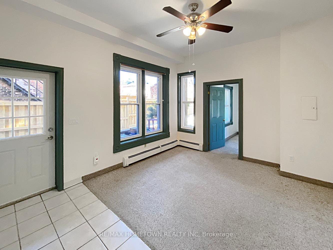
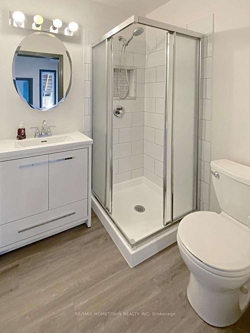
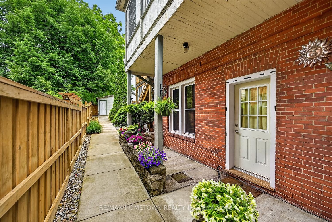
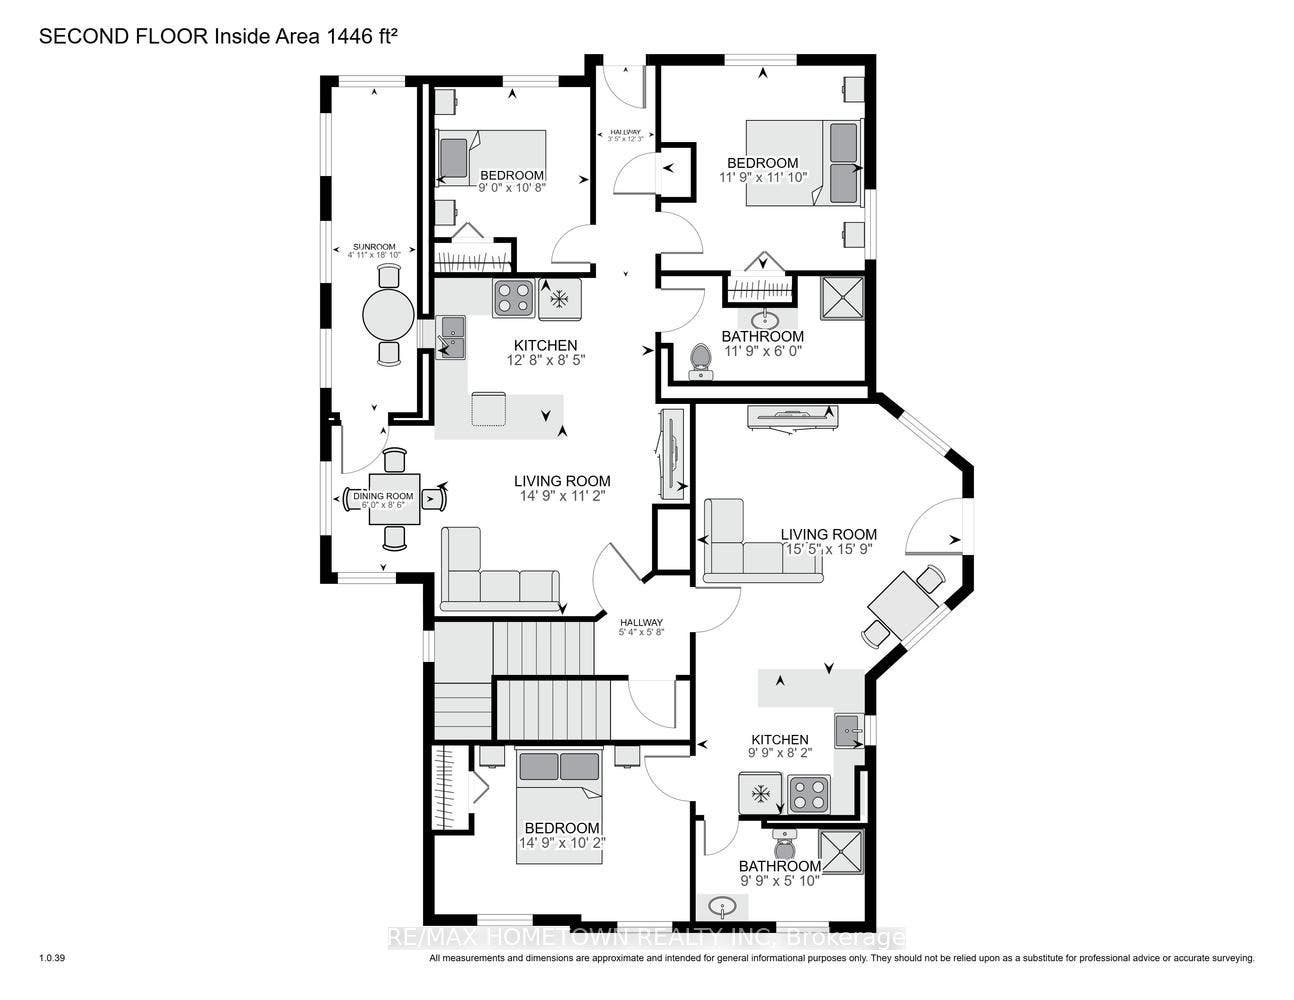
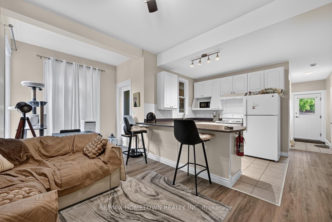
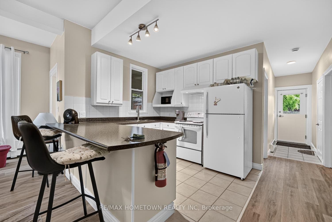
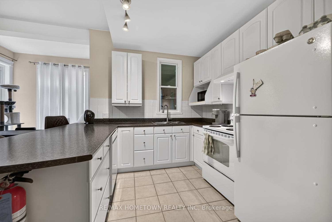
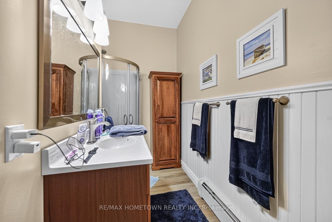
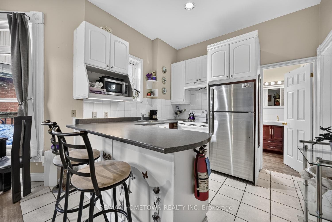
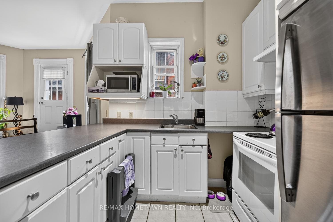
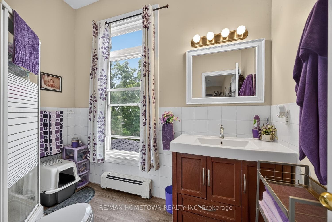
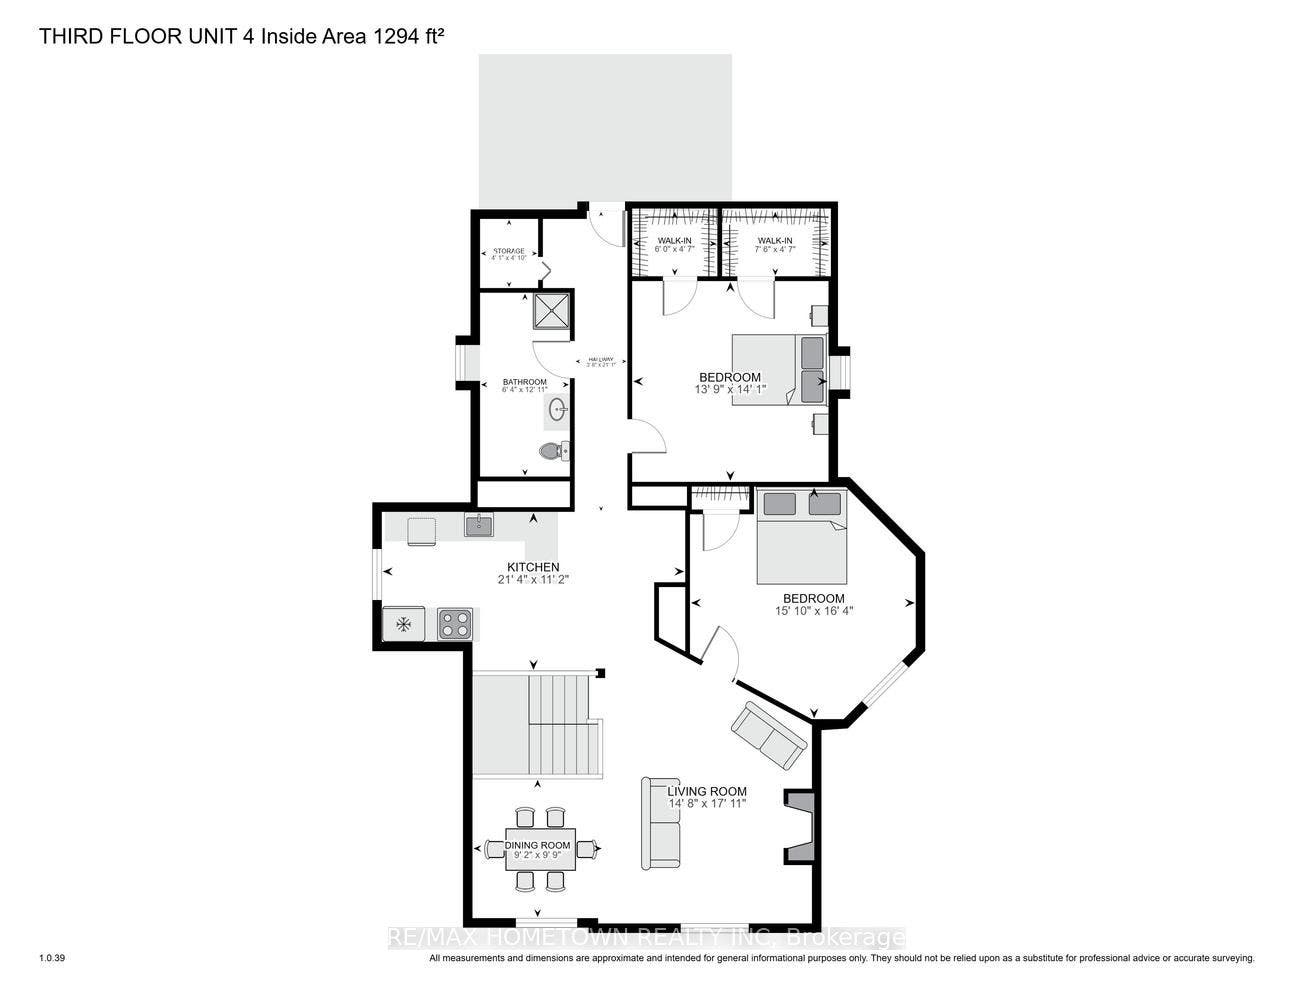
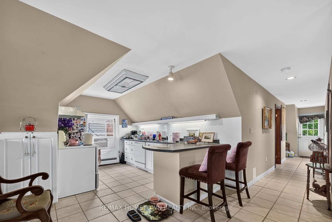
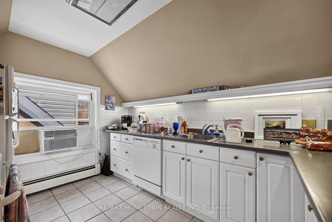
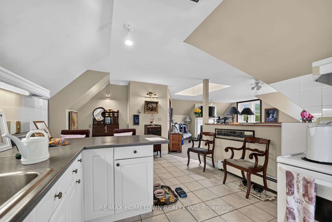
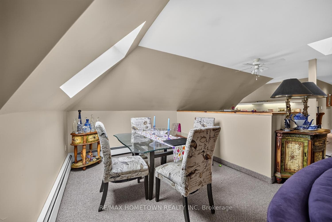
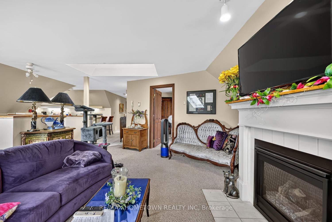
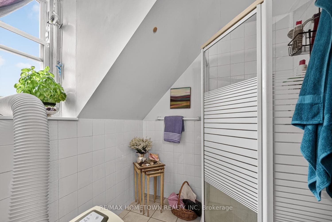
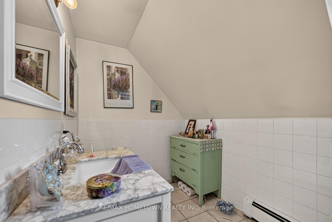
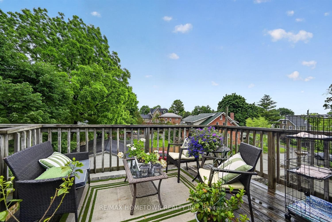
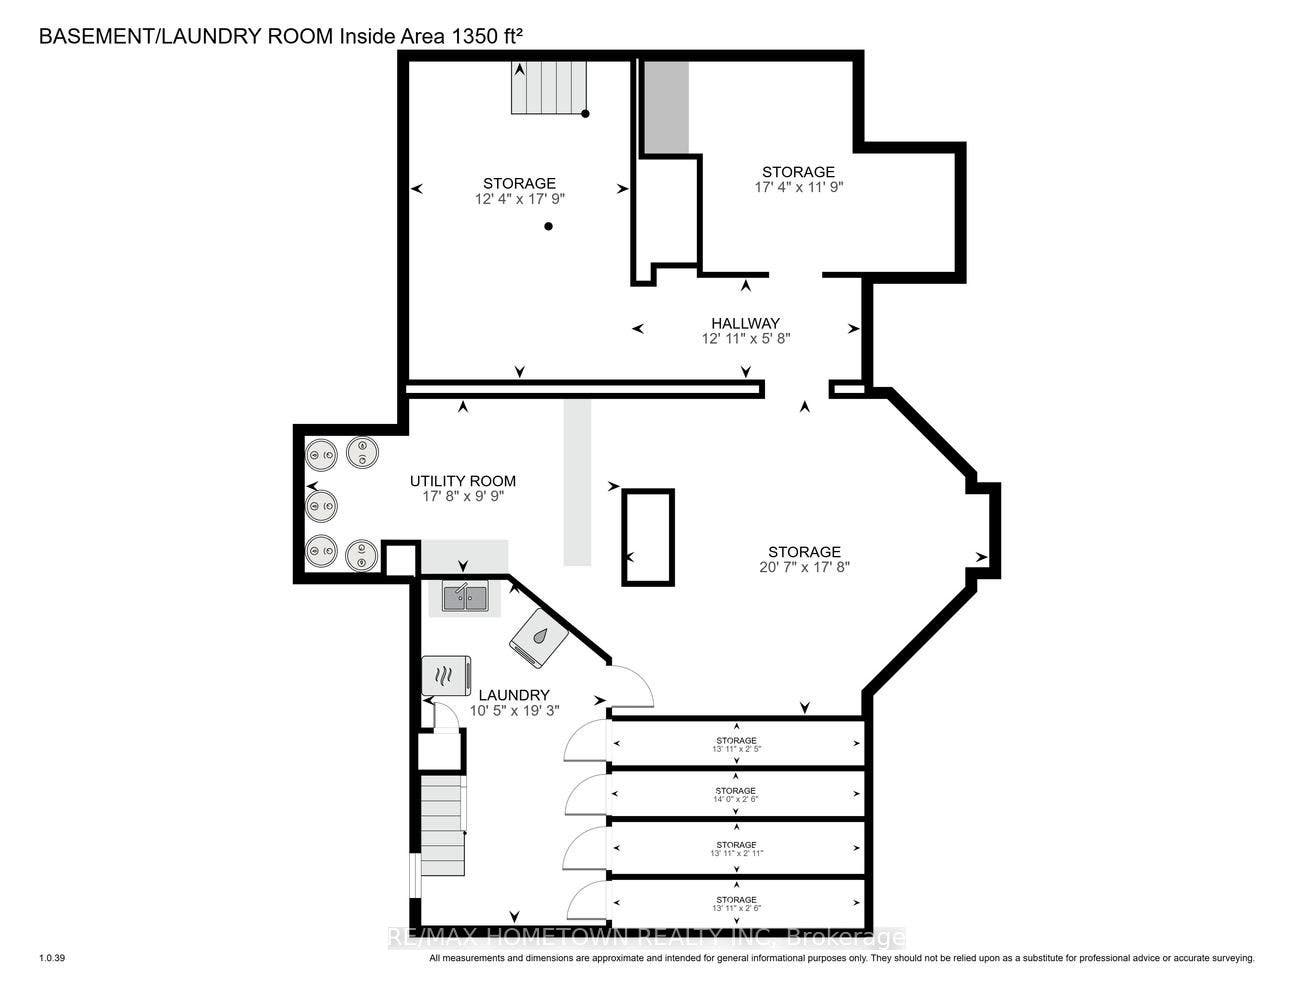
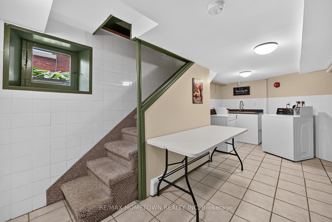
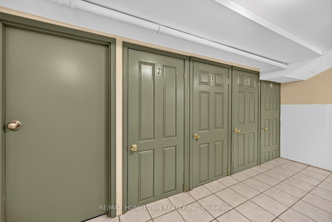
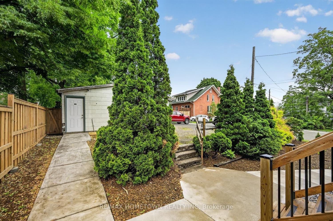
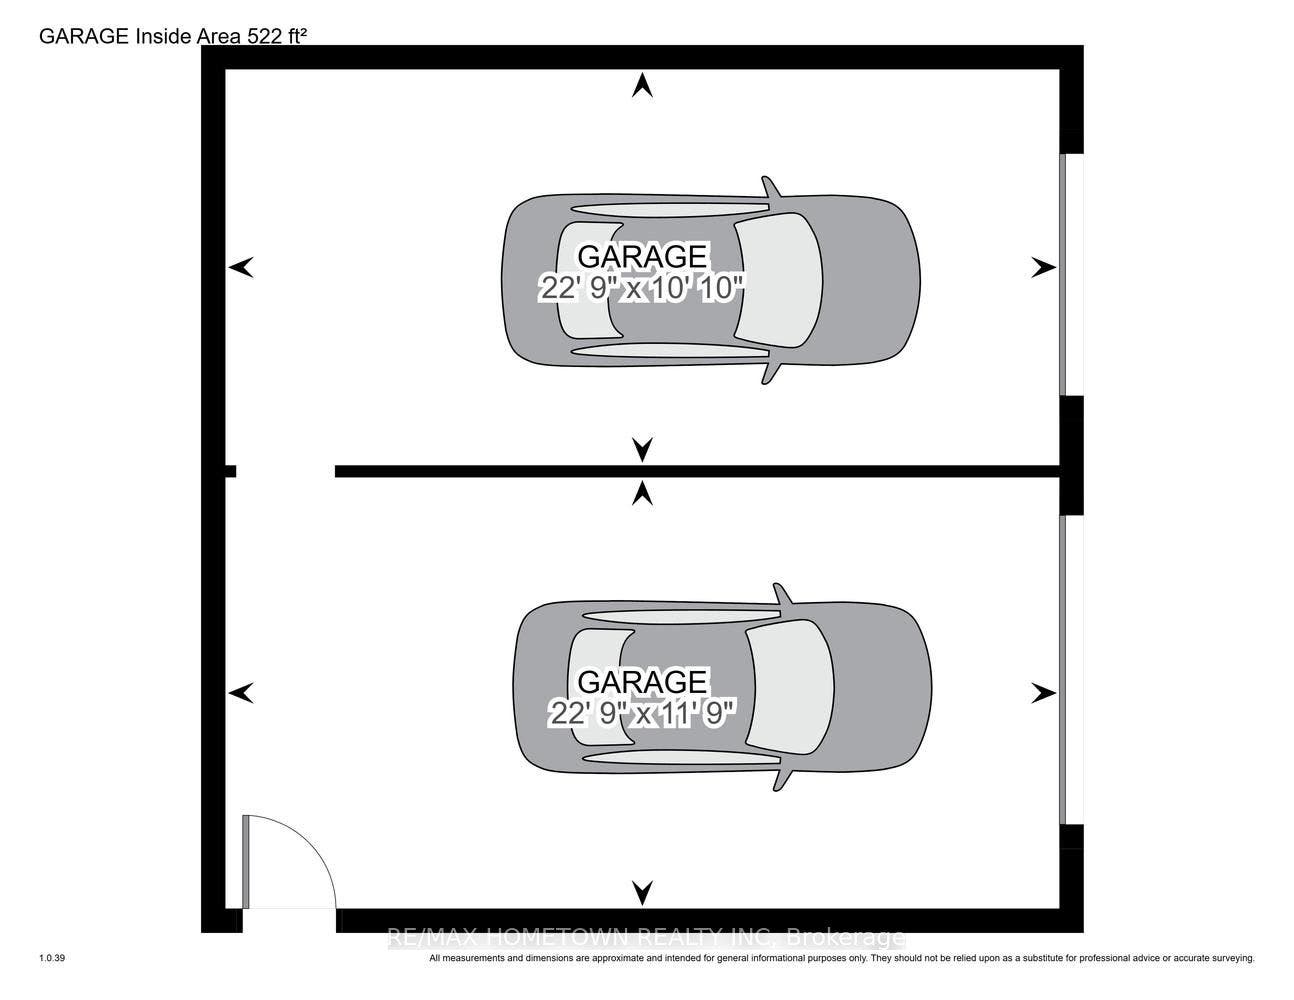
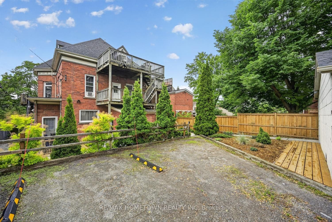
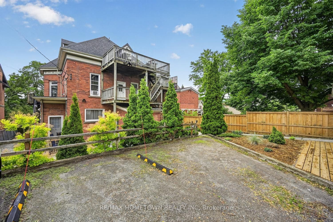
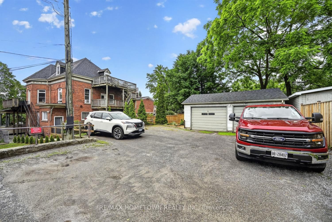
Turnkey Investment Opportunity in a Prime Location. Welcome to this well-maintained, all-brick 5-unit income property, ideally situated close to downtown, the waterfront, and local amenities. With ample parking available for all tenants and numerous major updates already completed, this property offers an excellent opportunity for both seasoned investors and those entering the rental market. The building features five units ranging from one to two bedrooms. Tenants pay their own hydro, water, and hot water heater costs, while heat is included, helping to simplify management and operating expenses. Pride of ownership is evident throughout the property. Significant improvements, including the boiler and roof, have already been completed, providing added peace of mind for the next owner. Whether you're looking to expand your investment portfolio or occupy one unit while generating income from the others, this property offers flexibility and strong potential. Please note that a minimum of 24 hours' notice is required for all showings due to tenant occupancy. Floor plans and photos are available. Some interior photos were taken prior to the current tenants moving in. Your agent can access the financials under documents and have your agent call to book a showing now, you will not be disappointed.
| Listing Key: | X13753442 |
|---|---|
| List Price: | $1,249,900 |
| Property Type: | Residential |
| Property Sub Type: | Multiplex |
| Property Status: | Active |
| Bedrooms Total: | 8 |
| Bathrooms Total Integer: | 5 |
| Tax Annual Amount: | $6,050 |
| Architectural Style: | 3-Storey |
| Waterfront?: | No |
| City: | Brockville |
| City Region: | 810 - Brockville |
| Postal Code: | K6V 1G9 |
| Basement: | Unfinished |
| Basement Yn: | No |
| Bathrooms Total Integer: | 5 |
| Bedrooms Above Grade: | 8 |
| City Region: | 810 - Brockville |
| Construction Materials: | Brick |
| Contract Status: | Available |
| Cooling: | None |
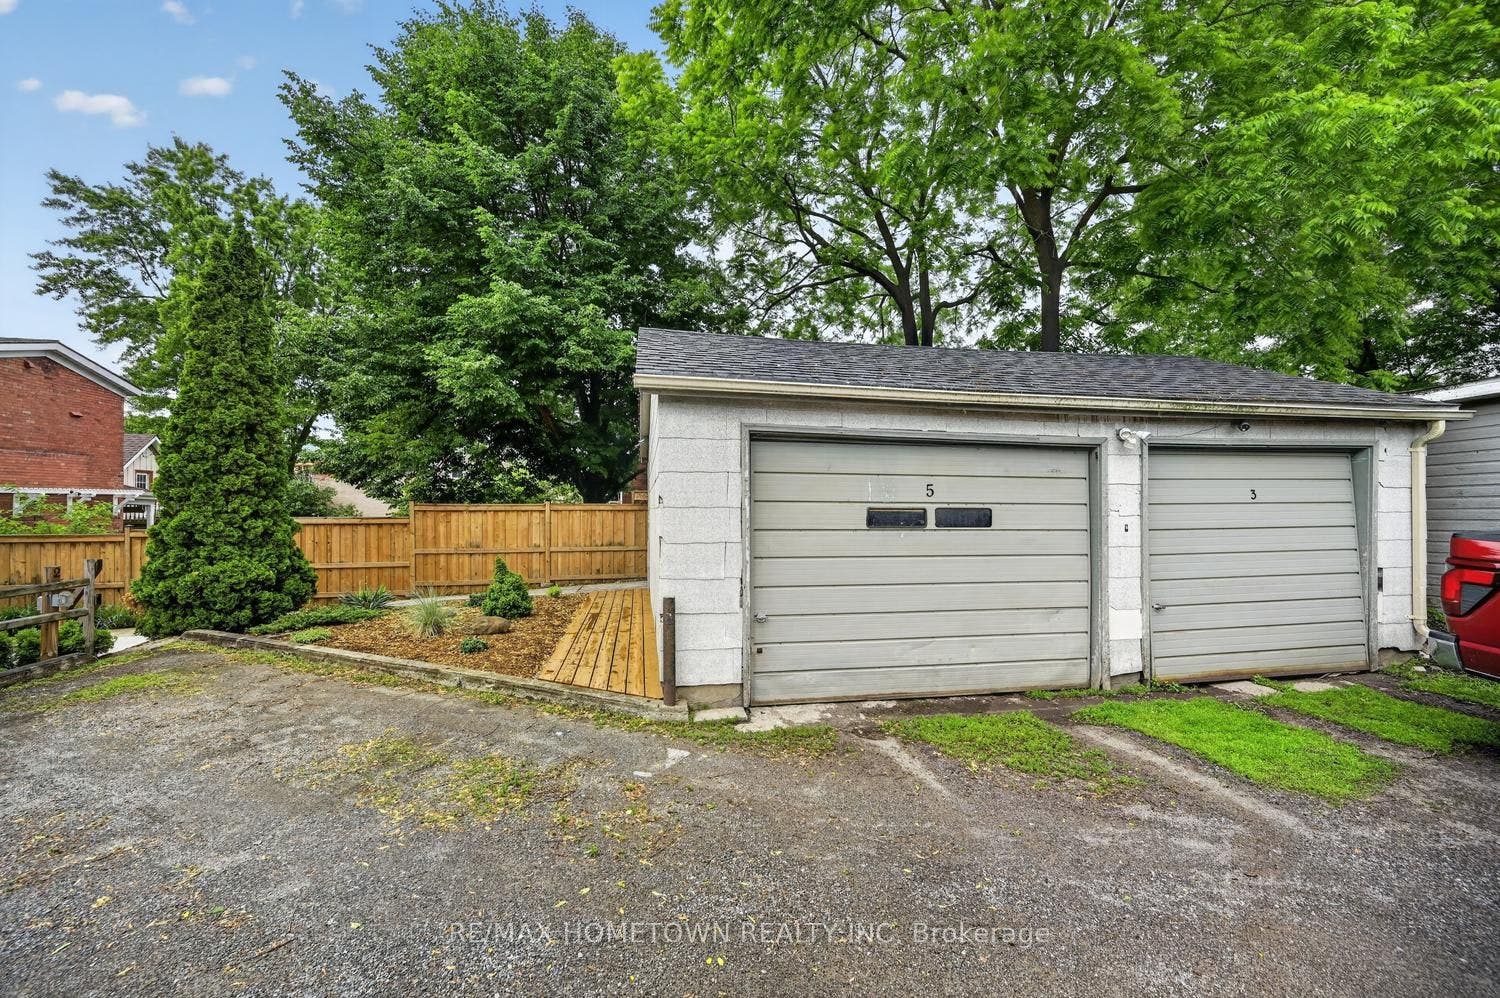
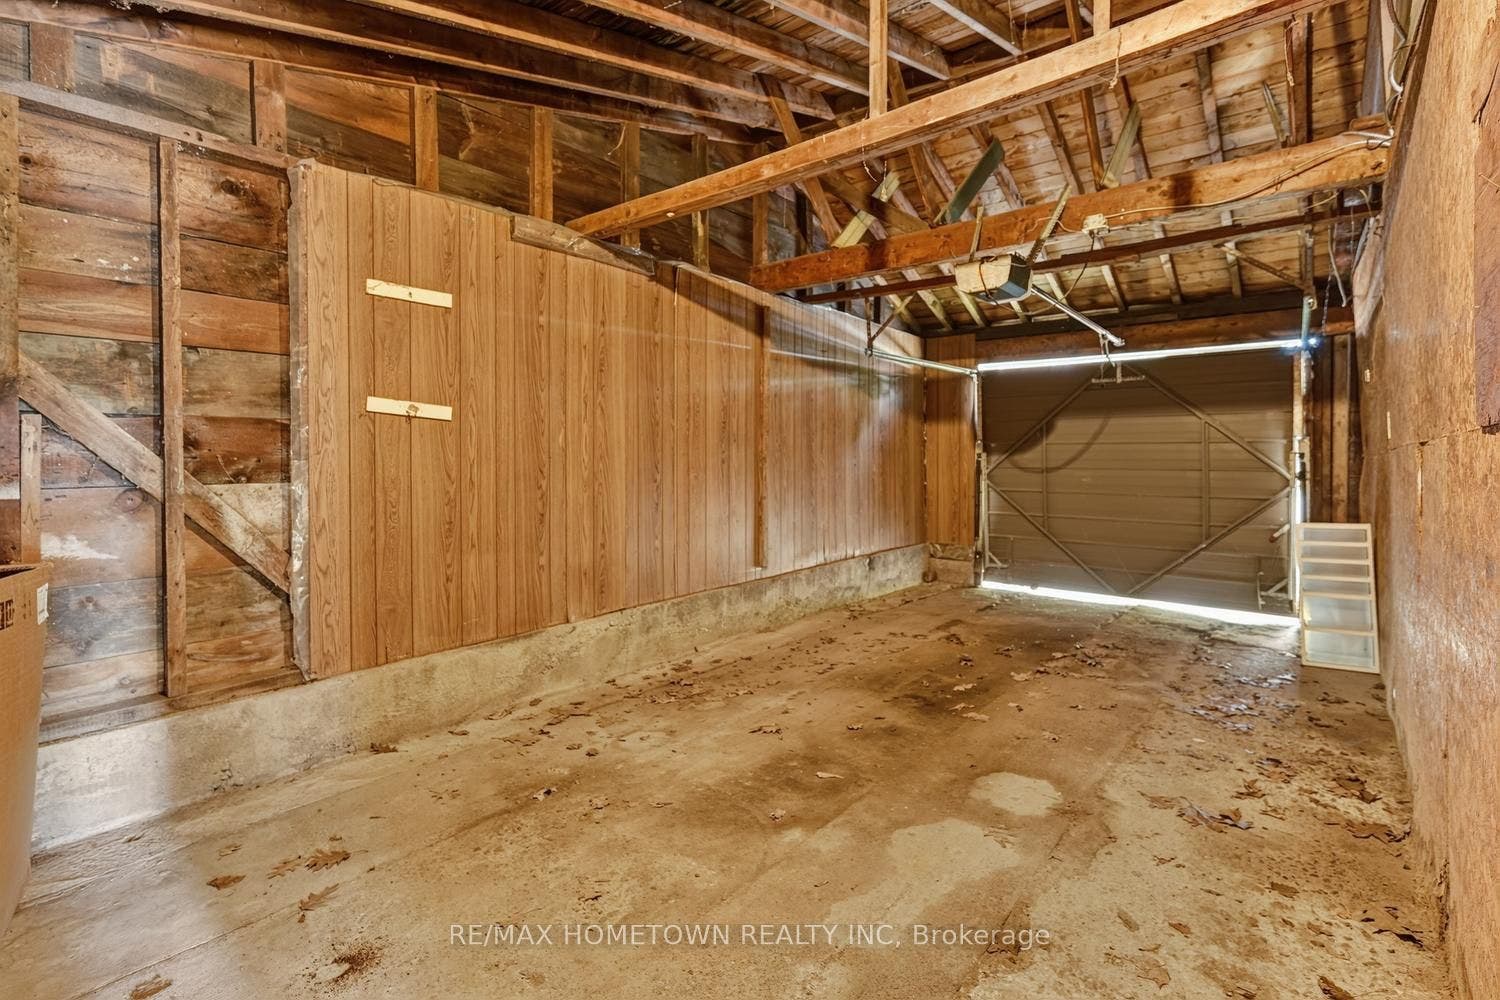
| Covered Spaces: | 2.0 |
| Cross Street: | Ormond Street/Pine Street |
| Ddfyn: | Yes |
| Development Charges Paid: | Unknown |
| Direction Faces: | North |
| Exclusions: | Tenant 1 - stove and microwave and tenant's belongings |
| Exterior Features: | Landscape Lighting, Deck, Paved Yard |
| Foundation Details: | Stone |
| Garage Type: | Detached |
| Garage?: | Yes |
| Heat Source: | Gas |
| Heat Type: | Water |
| Holdover Days: | 60 |
| Hst Application: | Included In |
| Inclusions: | 4 stoves ( unit 1- stove and microwave belong to tenant), 5 fridges, 3 dishwashers, 1 coin-operated washer and dryer (approx. 2 years old) 5 gas HWH that are rentals and are paid by tenants |
| Interior Features: | Storage |
| Kitchens Above Grade: | 5 |
| Kitchens Total: | 5 |
| Laundry Level: | Lower Level |
| Listing Contract Date: | 2026-09-08 |
| Listing Key: | X13753442 |
| Living Area Range: | 3500-5000 |
| Lot Shape: | Irregular |
| Lot Size Source: | MPAC |
| Lot Size Units: | Feet |
| Lot Width: | 53.41 |
| Status: | New |
| Original List Price: | $1,249,900 |
| Parcel Number: | 441660092 |
| Parking Spaces: | 4 |
| Parking Total: | 6.0 |
| Pool Features: | None |
| Possession Details: | Immediate if assuming tenants |
| Rental Items: | 5 gas HWH that are rentals and they are paid by tenants |
| Roll Number: | 080201001012300 |
| Roof: | Asphalt Shingle |
| Rooms Above Grade: | 21 |
| Sewer: | Sewer |
| Special Designation: | Unknown |
| State Or Province: | ON |
| Tax Year: | 2025 |
| Transaction Type: | For Sale |
| Washrooms Type1: | 5 |
| Washrooms Type1 Pcs: | 3 |
| Water: | Municipal |
| Directions: | Exit 698 off 401, turn left and again left over the 401 overpass, at King Street, turn right and at Park Street, you will turn right, and the first right is Pine and just after Orchard Street, the building, is on the left #98. |
| Possession Type: | Immediate |
| Sign On Property?: | Yes |
| Survey Type: | Unknown |
| Heat Source Multi: | Gas |
| Heat Type Multi: | Water |
| County Or Parish: | Leeds And Grenville |
| City: | Brockville |
Listing Courtesy of: RE/MAX HOMETOWN REALTY INC
Listing Agent:
Mortgage Calculator
The data on this website relating to real estate for sale comes in part from the IDX Program of the Toronto Real Estate Board.
All information is believed accurate but not guaranteed. The properties displayed may not be all of the properties available through the IDX Program. Any use of this site other than by potential buyers or sellers is strictly prohibited.
© 2026 Toronto Real Estate Board.
Toronto Real Estate Board data last updated on October 08, 2026 05:01 PM - ET.
Property Last Updated: October 08, 2026 05:01 PM - ET
