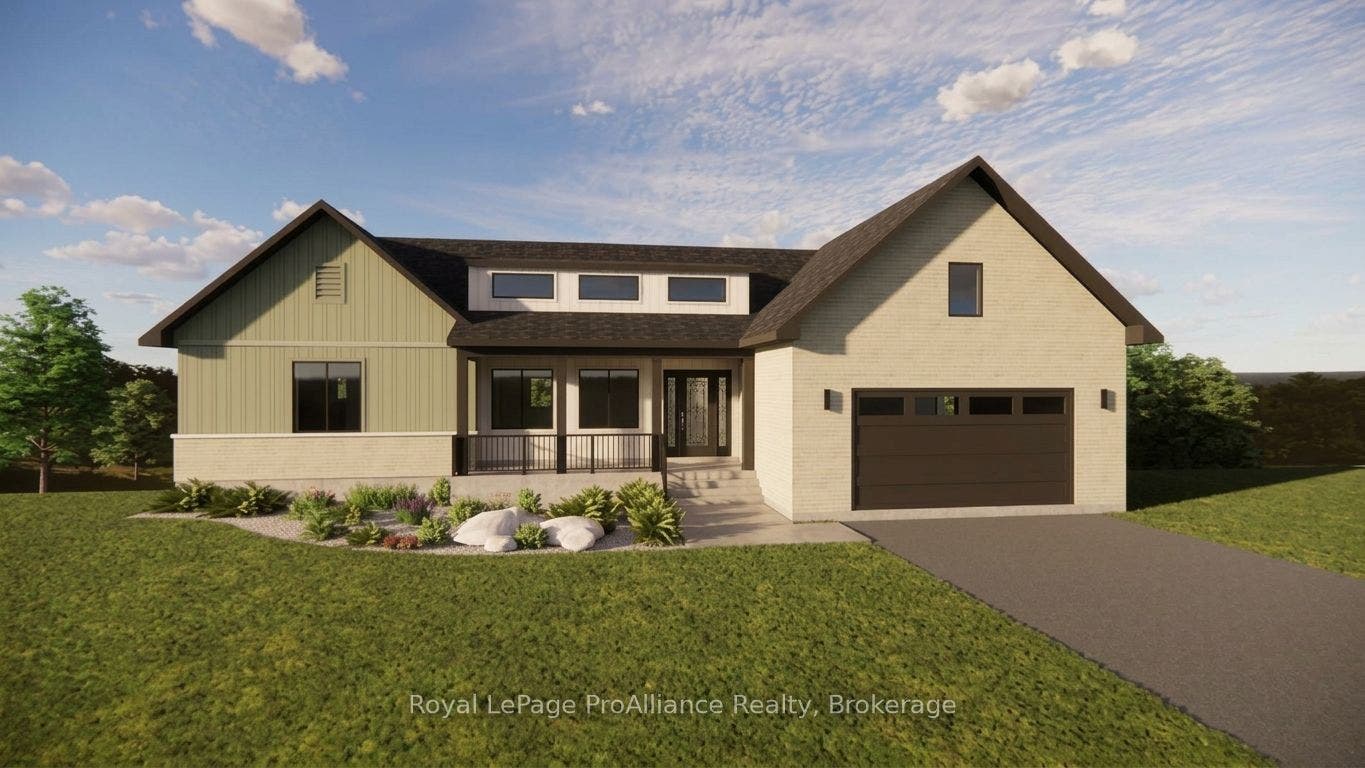
Lot 38 Ridgeline Drive
Alnwick/Haldimand, Northumberland ON K0K 2G0
$849,999
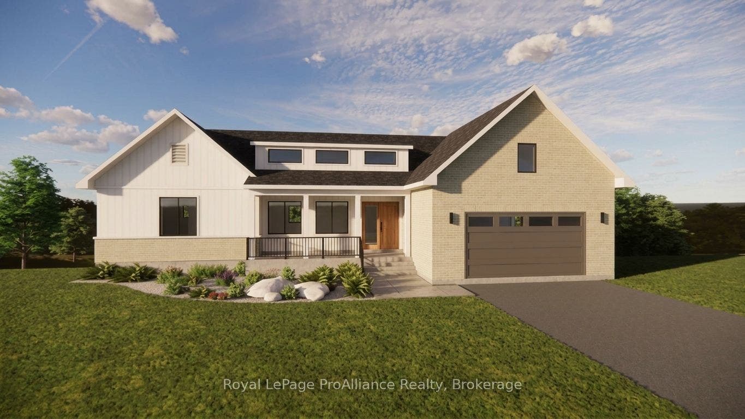
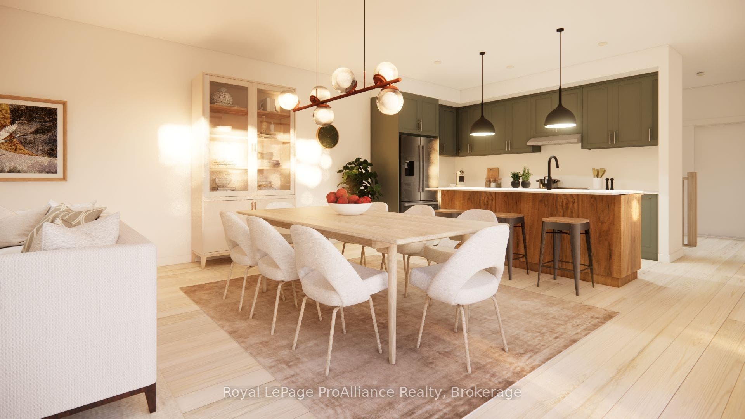
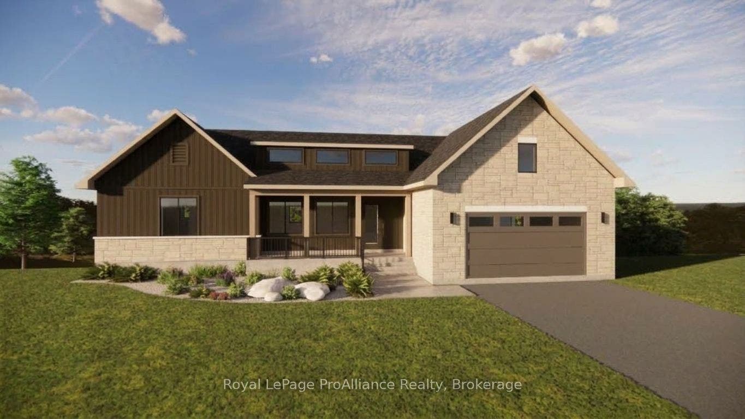
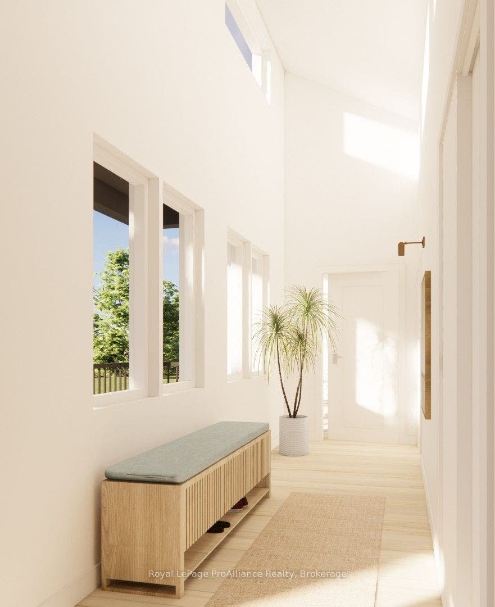
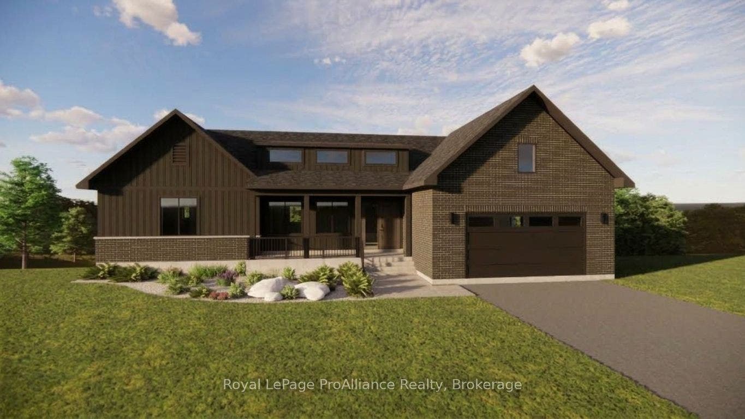
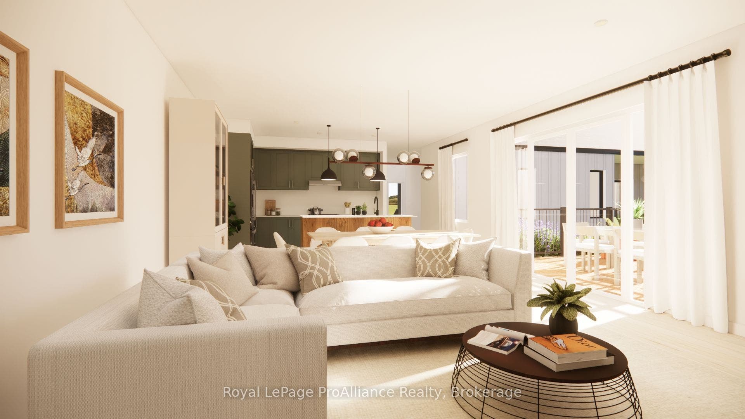
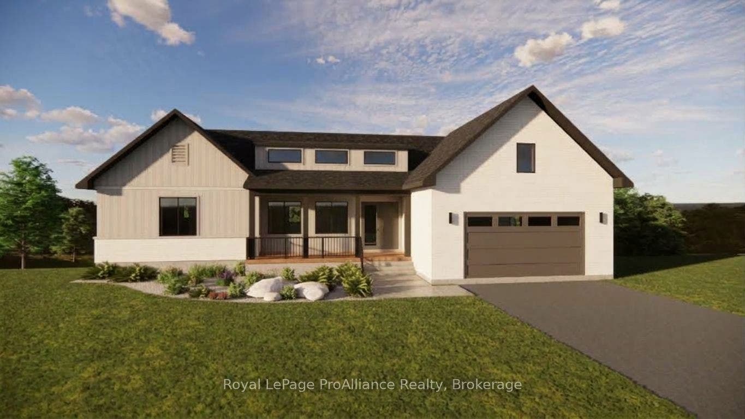
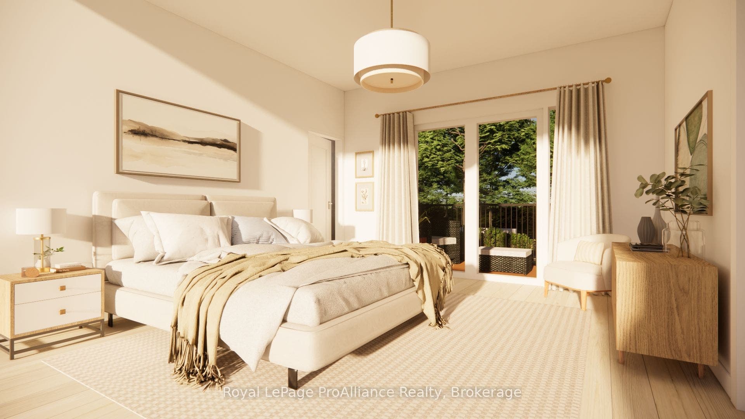
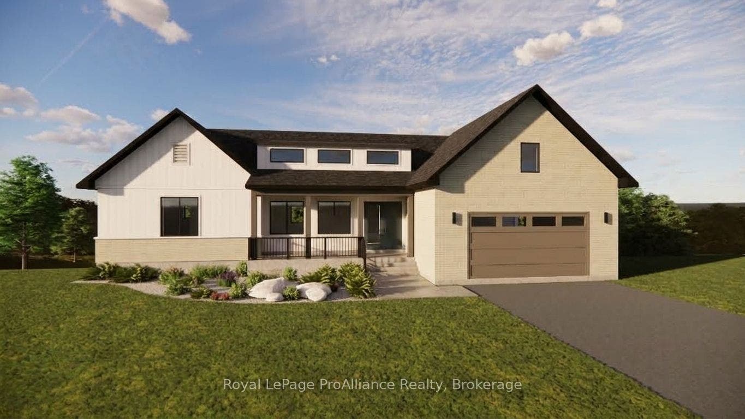
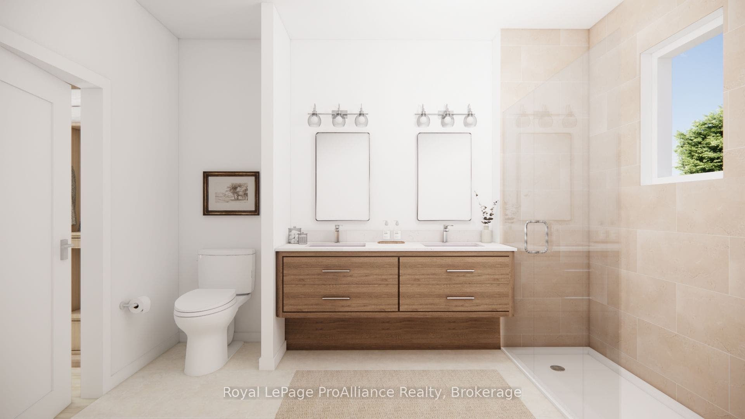
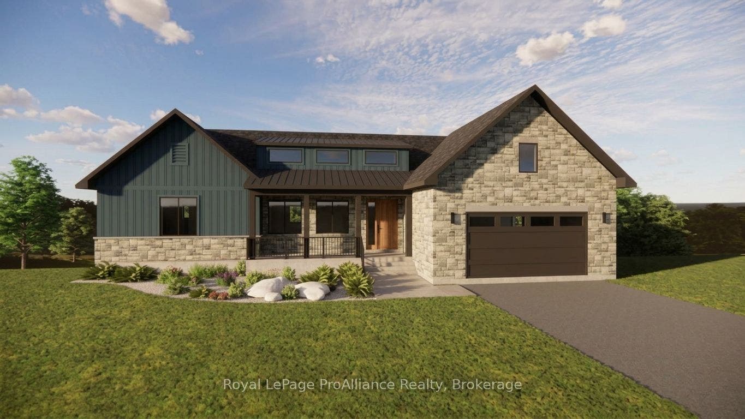
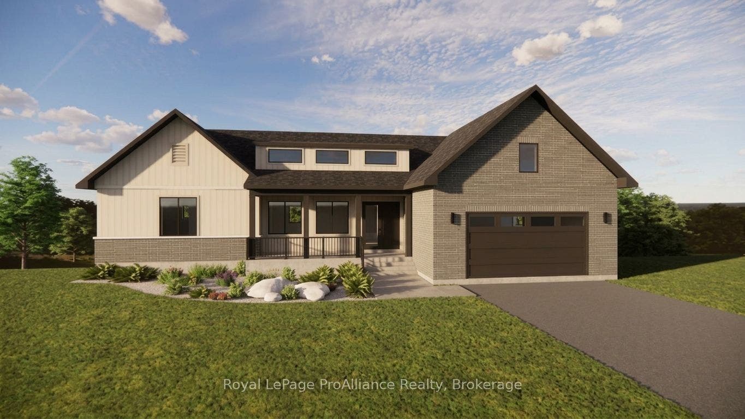
Welcome to Grafton Heights, an exciting new hillside community in the charming hamlet of Grafton, Ontario. This beautifully designed new home offers approximately 1,677 sq. ft. of thoughtfully planned living space, with high-end finishes and the quality you expect from a newbuild, all set within an estate-style neighbourhood. The Wexford offers a spacious and inviting layout featuring 2 bedrooms, 2 bathrooms, a generous open-concept living area and a convenient attached 2-car garage. The unfinished basement provides excellent additional space for storage or future living areas, with options available to further personalize the home to suit your needs. Grafton Heights offers the opportunity to enjoy a quieter pace of life while remaining exceptionally well connected. The 401 is just minutes away, while the vibrant lakeside community of Cobourg is approximately a 10-minute drive, offering shopping, restaurants, the beach, healthcare and a wide range of amenities. Closer to home, Grafton has a wonderful small-community atmosphere, with local coffee shops, both Catholic and public elementary schools, and the renowned St. Anne's Spa. Surrounded by the natural beauty of Northumberland County, this is an ideal setting for those looking to enjoy the comfort and convenience of a new home without giving up the peace and character of a smaller community. A rare opportunity to build new in a growing hillside community.
| Listing Key: | X13870622 |
|---|---|
| List Price: | $849,999 |
| Property Type: | Residential |
| Property Sub Type: | Detached |
| Property Status: | Active |
| Bedrooms Total: | 2 |
| Bathrooms Total Integer: | 2 |
| Tax Annual Amount: | $0 |
| Architectural Style: | Bungalow |
| Waterfront?: | No |
| City: | Alnwick/Haldimand |
| City Region: | Grafton |
| Postal Code: | K0K 2G0 |
| Approximate Age: | New |
| Basement: | Development Potential, Unfinished |
| Basement Yn: | No |
| Bathrooms Total Integer: | 2 |
| Bedrooms Above Grade: | 2 |
| Cable Yna: | Available |
| City Region: | Grafton |
| Construction Materials: | Other |
| Contract Status: | Available |
| Cooling: | Central Air |
| Covered Spaces: | 2.0 |
| Cross Street: | Ridgeline Dr and Vista View Dr |
| Ddfyn: | Yes |
| Direction Faces: | West |
| Electric Yna: | Yes |
| Fireplace Features: | Living Room, Natural Gas |
| Fireplaces Total: | 1 |
| Foundation Details: | Concrete |
| Garage Type: | Attached |
| Garage?: | Yes |
| Gas Yna: | Yes |
| Heat Source: | Gas |
| Heat Type: | Forced Air |
| Holdover Days: | 120 |
| Hst Application: | In Addition To |
| Inclusions: | Garage Door Opener(s) |
| Interior Features: | Primary Bedroom - Main Floor |
| Kitchens Above Grade: | 1 |
| Kitchens Total: | 1 |
| Laundry Level: | Lower Level |
| Listing Contract Date: | 2026-10-06 |
| Listing Key: | X13870622 |
| Living Area Range: | 1500-2000 |
| Lot Depth: | 198.38 |
| Lot Shape: | Irregular |
| Lot Size Range Acres: | .50-1.99 |
| Lot Size Source: | GeoWarehouse |
| Lot Size Units: | Feet |
| Lot Width: | 129.52 |
| Status: | New |
| Original List Price: | $849,999 |
| Parcel Number: | 511360340 |
| Parking Features: | Private, Private Double |
| Parking Spaces: | 4 |
| Parking Total: | 6.0 |
| Pool Features: | None |
| Possession Details: | TBD |
| Rental Items: | Gas hot water tank |
| Roll Number: | 145011602019638 |
| Roof: | Asphalt Shingle |
| Rooms Above Grade: | 5 |
| Sewer: | Septic |
| Sewer Yna: | No |
| Special Designation: | Unknown |
| State Or Province: | ON |
| Tax Year: | 2026 |
| Telephone Yna: | Available |
| Transaction Type: | For Sale |
| Uffi: | No |
| Under Contract: | Hot Water Tank-Gas |
| Washrooms Type1: | 1 |
| Washrooms Type1 Level: | Main |
| Washrooms Type1 Pcs: | 4 |
| Washrooms Type2: | 1 |
| Washrooms Type2 Level: | Main |
| Washrooms Type2 Pcs: | 4 |
| Water: | Municipal |
| Water Yna: | Yes |
| Directions: | Vista View Dr to Ridgeline Dr |
| Lot Size Area: | 0.695 |
| Lot Size Area Units: | Acres |
| Possession Type: | Other |
| Sign On Property?: | Yes |
| Survey Type: | Unknown |
| Heat Source Multi: | Gas |
| Heat Type Multi: | Forced Air |
| County Or Parish: | Northumberland |
| Fireplace?: | Yes |
| City: | Alnwick/Haldimand |
Listing Courtesy of: Royal Lepage ProAlliance Realty
Listing Agent:
Mortgage Calculator
The data on this website relating to real estate for sale comes in part from the IDX Program of the Toronto Real Estate Board.
All information is believed accurate but not guaranteed. The properties displayed may not be all of the properties available through the IDX Program. Any use of this site other than by potential buyers or sellers is strictly prohibited.
© 2026 Toronto Real Estate Board.
Toronto Real Estate Board data last updated on October 08, 2026 05:01 PM - ET.
Property Last Updated: October 08, 2026 05:01 PM - ET
