166 Maple Road
Marmora And Lake, Hastings ON K0K 2M0
$1,350,000
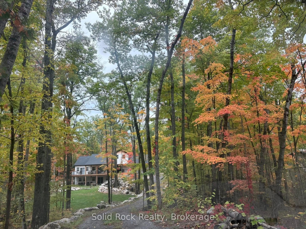
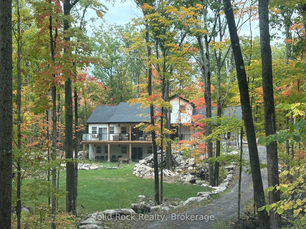
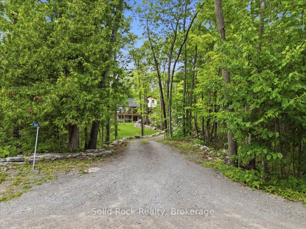
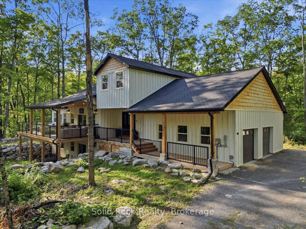
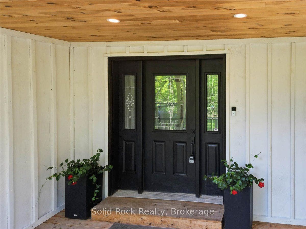
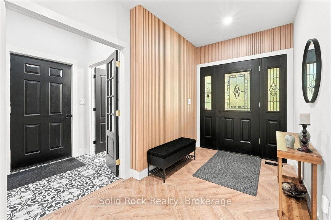
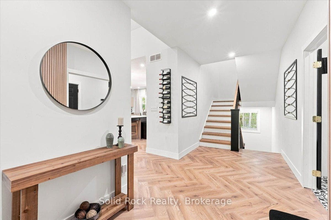
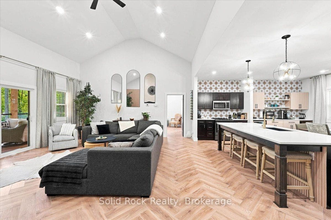
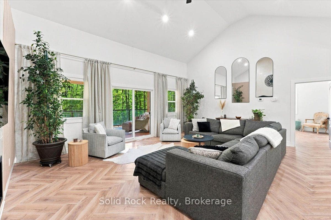
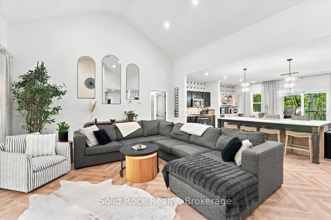
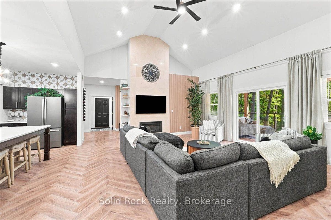
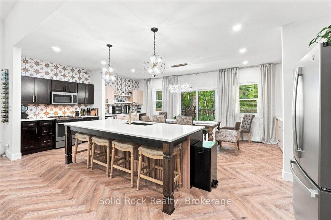
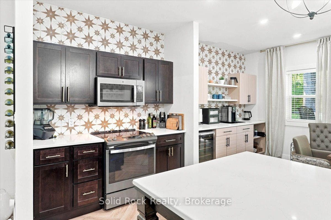
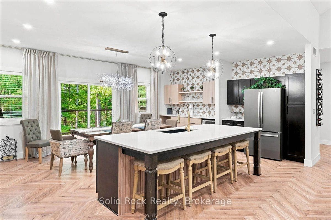
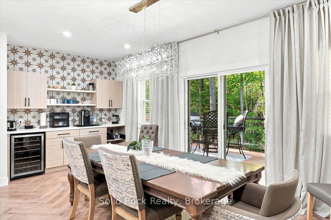
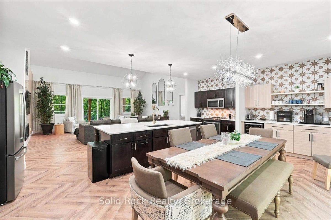
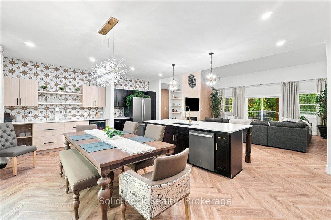
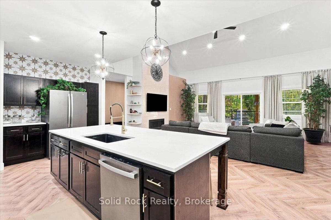
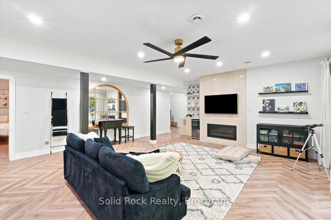
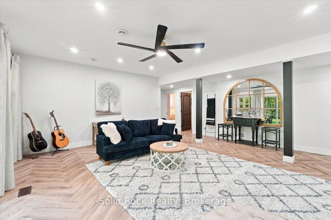
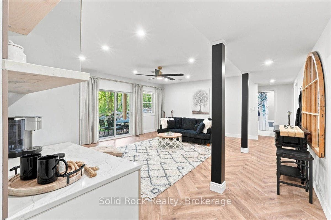
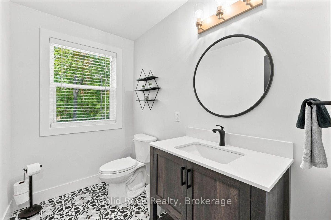
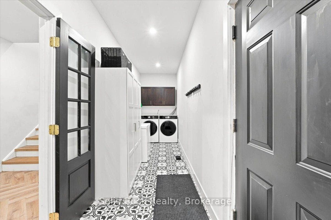
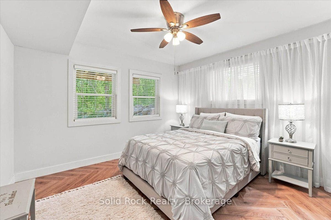
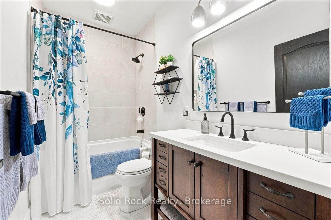
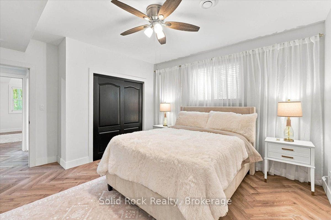
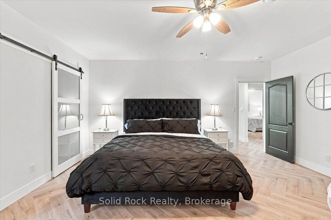
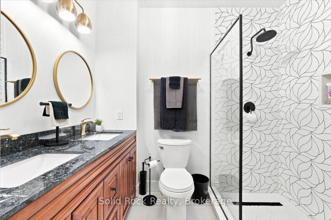
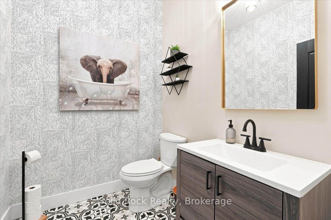
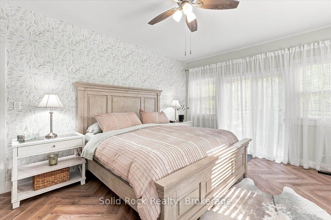
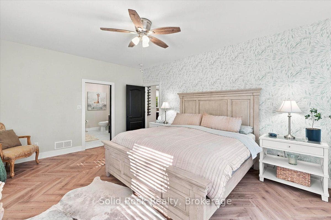
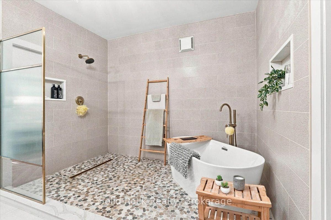
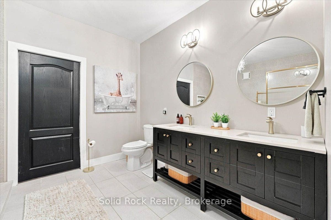
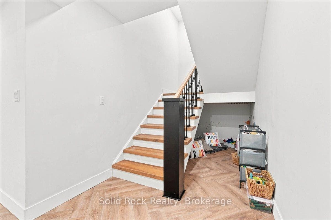
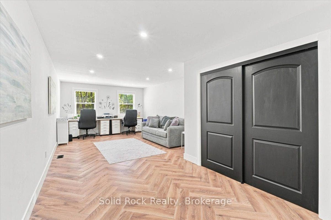
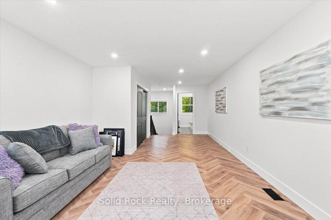
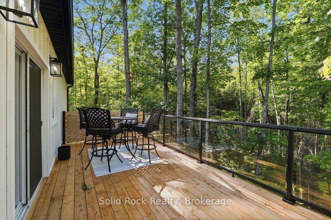
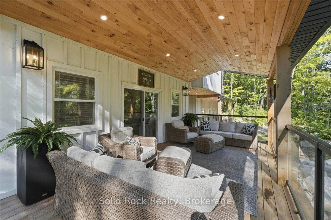
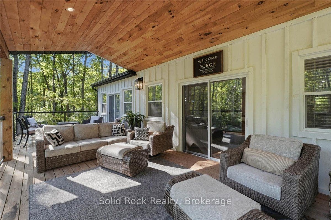
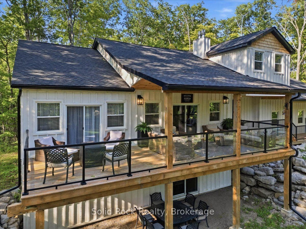
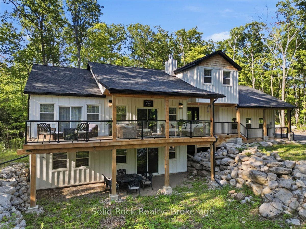
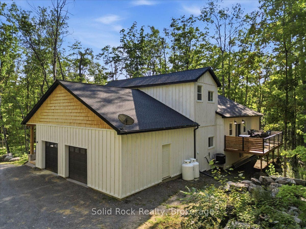
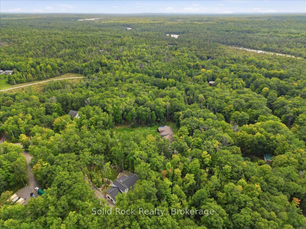
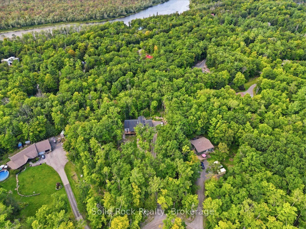
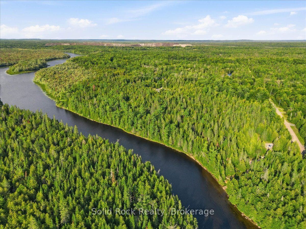
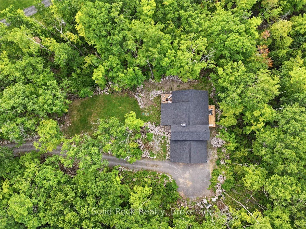
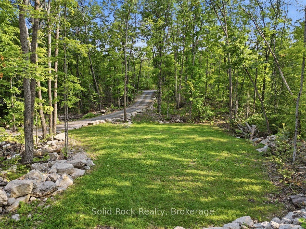
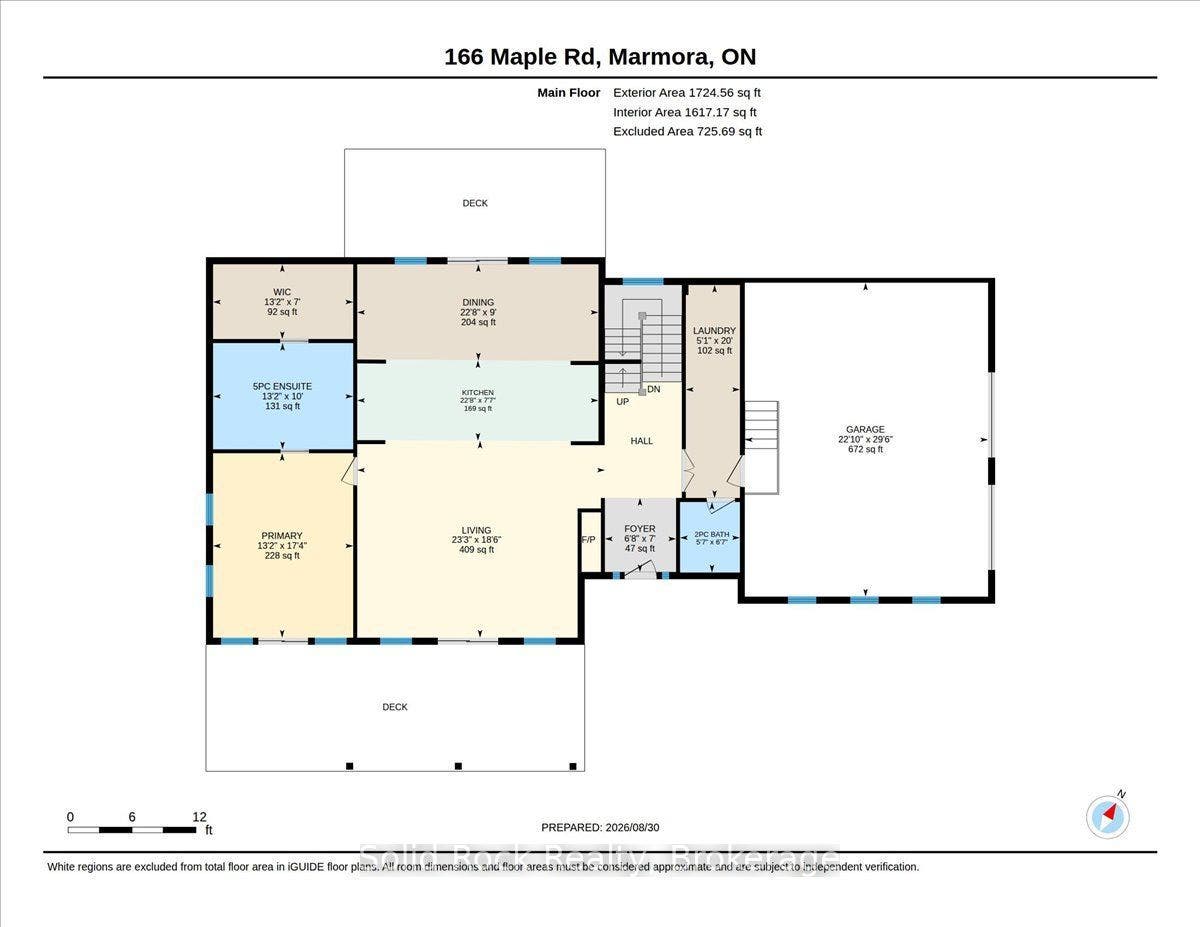
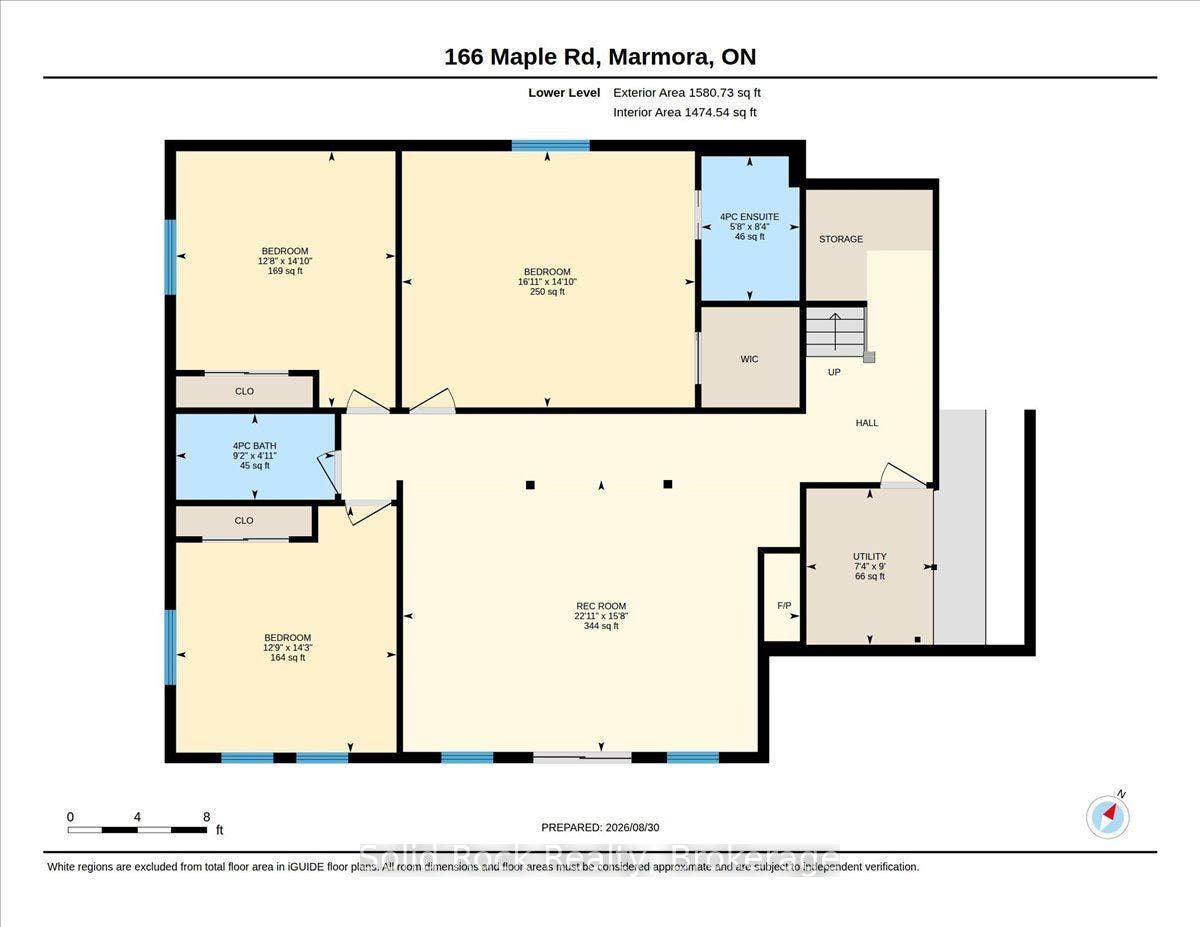
Welcome to an exceptional luxury retreat nestled on over two beautifully treed acres in the highly desirable Riverside Pines. Surrounded by nature and tranquility, this stunning 5 bedroom, 5 bathroom home offers an extraordinary combination of elegance, space, privacy and modern comfort. From the moment you arrive, the peaceful setting creates a sense of escape from the everyday. Mature trees surround the property, offering privacy and a spectacular natural backdrop in every season. Inside, the home is designed for both sophisticated living and effortless entertaining. The breathtaking great room with soaring cathedral ceiling and striking floor to ceiling marble fireplace creates an unforgettable focal point and an inviting space for both intimate evenings and grand entertaining. Expansive windows allow an abundance of natural light bringing the surrounding landscape indoors creating a warm and inviting atmosphere throughout. The heart of the home seamlessly blends the great room, kitchen and dining room. The well appointed kitchen features a stunning centre island, slate GE appliances, granite sink and quartz countertops. The luxurious, main floor primary retreat boasts a large walk-in closet and a spa inspired wet room with soaking tub and separate shower creating a private sanctuary designed for relaxation and rejuvenation. The lower level features 9' ceilings, marble fireplace, three large bedrooms, one is a second master with walk-in closet and ensuite, plus a separate family bath. The upper level houses the ...
+ Read More| Listing Key: | X13742766 |
|---|---|
| List Price: | $1,350,000 |
| Property Type: | Residential |
| Property Sub Type: | Detached |
| Property Status: | Active |
| Bedrooms Total: | 5 |
| Bathrooms Total Integer: | 5 |
| Tax Annual Amount: | $7,232 |
| Architectural Style: | 2-Storey |
| Waterfront?: | Yes |
| City: | Marmora And Lake |
| City Region: | Marmora Ward |
| Postal Code: | K0K 2M0 |
| Access To Property: | Year Round Municipal Road |
| Alternative Power: | None |
| Approximate Age: | 0-5 |
| Basement: | Finished with Walk-Out |
| Basement Yn: | No |
| Bathrooms Total Integer: | 5 |
| Bedrooms Above Grade: | 5 |
| City Region: | Marmora Ward |
| Construction Materials: | Board & Batten |
| Contract Status: | Available |
| Cooling: | Central Air |
| Covered Spaces: | 2.0 |
| Cross Street: | Maple Rd & Arrowhead Rd |
| Ddfyn: | Yes |
| Den Familyroom Yn: | Yes |
| Direction Faces: | North |
| Disclosures: | Environmentally Protected |
| Docking Type: | None |
| Exclusions: | Arched pine mirror in family room, contents of furnace room, contents of garage, personal effects |
| Fireplace Features: | Propane |
| Fireplaces Total: | 2 |
| Foundation Details: | Concrete Block, Concrete |
| Garage Type: | Attached |
| Garage?: | Yes |
| Heat Source: | Propane |
| Heat Type: | Forced Air |
| Holdover Days: | 90 |
| Hst Application: | Included In |
| Inclusions: | Fridge (as is), stove (as is), dishwasher, microwave, dual temp control wine bar (kitchen), beverage fridge (kitchen), 2 black metal wine racks, washer, dryer, freezer, beverage fridge (family room), white fridge in garage, RING Doorbell & 2 exterior cameras, all window coverings, ELFs, propane BBQ, garage shelving and work bench. Bell Fibe Internet/TV installed. Some interior furniture, TVs and decor negotiable. |
| Interior Features: | Water Heater Owned, ERV/HRV, Primary Bedroom - Main Floor |
| Kitchens Above Grade: | 1 |
| Kitchens Total: | 1 |
| Laundry Level: | Main Level |
| Listing Contract Date: | 2026-09-03 |
| Listing Key: | X13742766 |
| Living Area Range: | 3500-5000 |
| Lot Depth: | 436.98 |
| Lot Shape: | Irregular |
| Lot Size Range Acres: | 2-4.99 |
| Lot Size Source: | MPAC |
| Lot Size Units: | Feet |
| Lot Width: | 76.97 |
| Status: | Price Change |
| Original List Price: | $1,425,000 |
| Parcel Number: | 401770128 |
| Parking Features: | Private Triple |
| Parking Spaces: | 3 |
| Parking Total: | 5.0 |
| Pool Features: | None |
| Possession Details: | Flexible |
| Rental Items: | Propane Tanks |
| Roll Number: | 124114101032970 |
| Roof: | Asphalt Shingle |
| Rooms Above Grade: | 15 |
| Security Features: | Carbon Monoxide Detectors, Smoke Detector |
| Sewer: | Septic |
| Shoreline: | Natural |
| Shoreline Allowance: | Not Owned |
| Special Designation: | Unknown |
| State Or Province: | ON |
| Tax Year: | 2026 |
| Topography: | Sloping, Wooded/Treed |
| Transaction Type: | For Sale |
| View: | Trees/Woods |
| Washrooms Type1: | 5 |
| Washrooms Type1 Level: | Main |
| Washrooms Type1 Pcs: | 5 |
| Washrooms Type2 Level: | Main |
| Washrooms Type2 Pcs: | 2 |
| Washrooms Type3 Level: | Upper |
| Washrooms Type3 Pcs: | 2 |
| Washrooms Type4 Level: | Lower |
| Washrooms Type4 Pcs: | 4 |
| Washrooms Type5 Level: | Lower |
| Washrooms Type5 Pcs: | 4 |
| Water: | Well |
| Water Body Name: | Crowe River |
| Water Body Type: | River |
| Waterfront: | WaterfrontCommunity |
| Waterfront Accessory: | Not Applicable |
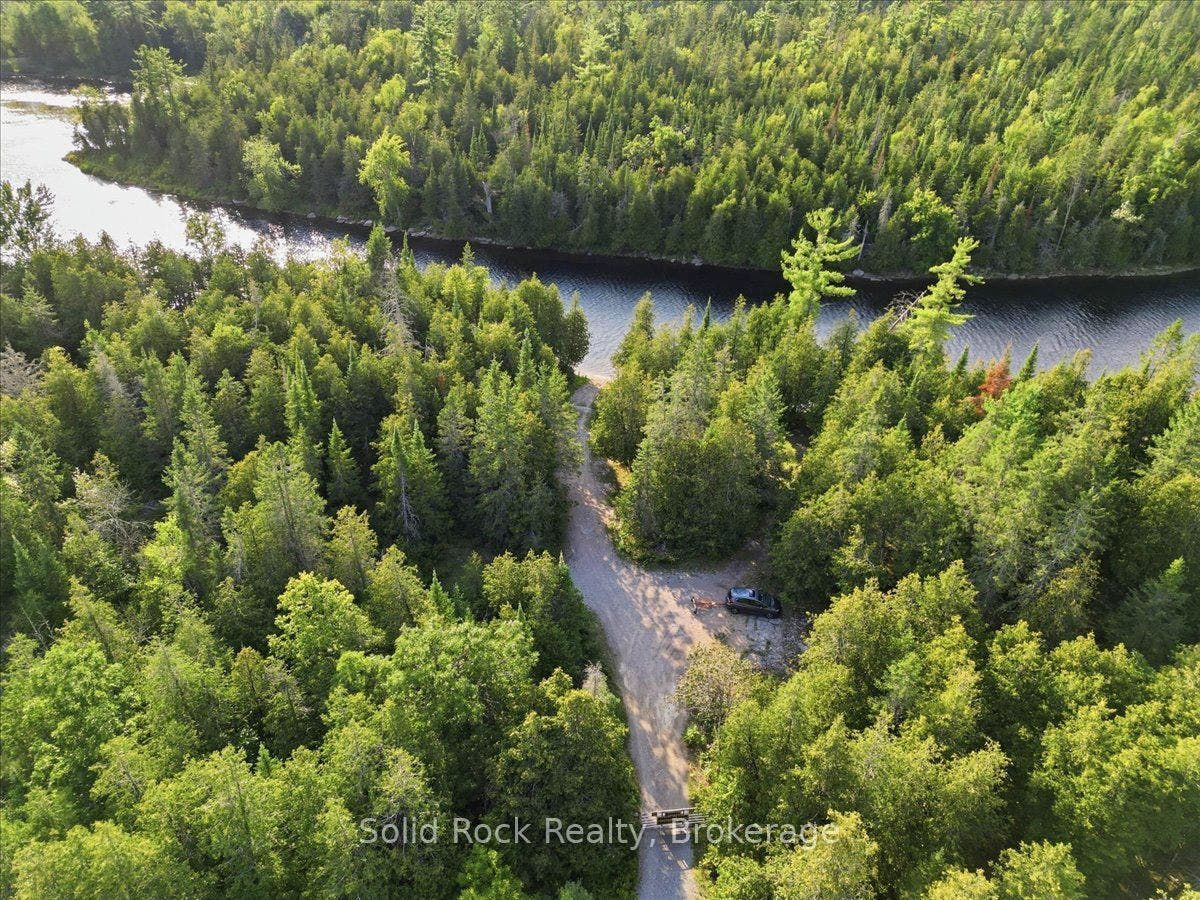
| Waterfront Features: | Boat Launch, Waterfront-Deeded Access |
| Water View: | Obstructive |
| Zoning: | RR |
| Directions: | From Hwy 7, go south on Hwy 14, turn right on River Heights Rd (Riverside Pines), turn left on Arrowhead, turn right on Maple |
| Lot Size Area: | 2.19 |
| Lot Size Area Units: | Acres |
| Possession Type: | 60-89 days |
| Survey Type: | None |
| Heat Source Multi: | Propane |
| Heat Type Multi: | Forced Air |
| County Or Parish: | Hastings |
| Fireplace?: | Yes |
| City: | Marmora and Lake |
Listing Courtesy of: Solid Rock Realty
Listing Agent: Marj Johnson
Mortgage Calculator
Listing Agent

The data on this website relating to real estate for sale comes in part from the IDX Program of the Toronto Real Estate Board.
All information is believed accurate but not guaranteed. The properties displayed may not be all of the properties available through the IDX Program. Any use of this site other than by potential buyers or sellers is strictly prohibited.
© 2026 Toronto Real Estate Board.
Toronto Real Estate Board data last updated on October 08, 2026 05:01 PM - ET.
Property Last Updated: October 08, 2026 05:01 PM - ET
